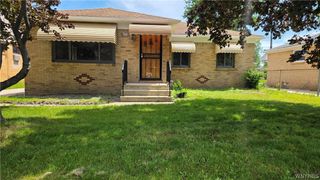
360 Aurora Street, Lancaster, NY 14086
- 3 beds |
- 1 bath |
- 960 sqft
 Single-Family Home
  Built in 1948
  9,426sqft lot
 1 car garage
  $260/sqft
  Listed 14 hours ago
Property Description
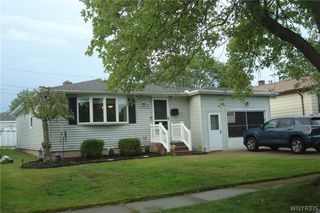
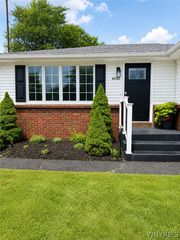
Welcome to this beautifully maintained ranch located in the highly desirable Village of Lancaster. When you walk up to the large, covered front porch, you'll open the door to find the cozy living room with plenty of natural lighting. The inviting eat-in kitchen offers an island with a butcher block, ample cabinet and counter space all re-done within the last 6 years! Down the hallway you'll find a full bath and 3 generously sized bedrooms. The full basement boasts glass block windows, an abundant amount of storage space, laundry, work area and endless possibilities! Appreciate beautiful weather in the nicely landscaped, fully fenced yard where you have the option of enjoying the deck and/or patio! Perfect for relaxing, outdoor activities, entertaining, etc! Enjoy the additional 150' of living space in the sunroom, which is attached to house and garage. Plenty of storage options with the 1.5 car attached garage which features electrical service and the extra-large shed in the backyard. Furnace, central air, windows, double wide concrete driveway and sidewalk in backyard all done in the last 8 years. Conveniently located near parks, schools, shopping, restaurants, and all the amenities the Village of Lancaster has to offer! Showings begin Tuesday 7/7 at 12pm. Offers due by 5pm Tuesday 7/14
- Listing Status:
- Active
- Date Added:
- July 7, 2026
- Data Last Updated:
- July 7, 2026 at 7:17PM
- Listing Office:
- MJ Peterson Real Estate Inc. : 716-668-7000
- Listing Agent:
- Cortney Battaglia : 716-544-9239
- MLS ID:
- B1696512

- General: Concrete DrivewayDeckFully FencedShed(s)Storage
- Style: Ranch
- Other Structures: Shed(s)StoragePorchDeckCovered
- Parking: AttachedElectricityGarageDrivewayGarage Door Opener
- Roofing: Asphalt
- General: BrickVinyl Siding1Poured
- Road/Access: City Street
- Originating MLS: NYS_B
- School District: Lancaster
- County: Erie
- Zoning: 145203-115-570-0001-003-000
- Fencing: Full
- Utilities: Sewer ConnectedWater ConnectedCircuit Breakers
- Water: ConnectedPublic
- Sewer: Connected
- Source: NYS_B
This listing courtesy of Cortney Battaglia , MJ Peterson Real Estate Inc.
Monthly Payment
- Principal & Interest $
- Property Taxes $
- Home Insurance $
- VA Funding Fee $

 New - 14 hours ago