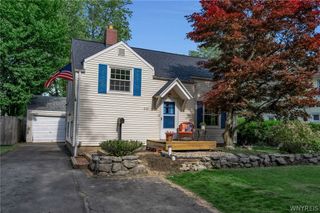
5588 Genesee Street, Lancaster, NY 14086
- 2 beds |
- 1 bath |
- 1,044 sqft
 Single-Family Home
  Built in 1944
  0.54acre lot
 1 car garage
  $239/sqft
  Listed 4 days ago
Property Description
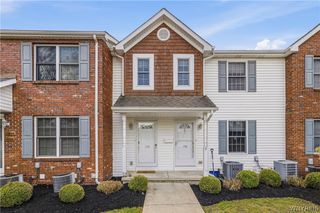
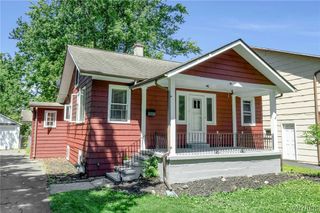
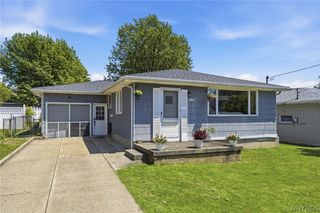
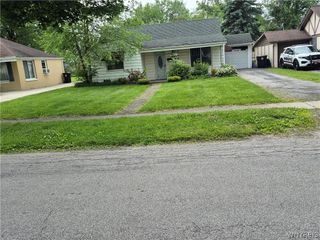
Welcome to this beautifully maintained all-brick Lancaster ranch, where low-maintenance living meets a convenient, connected lifestyle. Ideally situated just minutes from local shopping, dining, parks, schools, and everyday amenities, this home makes daily living easy. Quick access to major commuter routes and the Buffalo Niagara International Airport adds even more convenience. Inside, enjoy the ease of true one-floor living. The freshly painted interior features a bright, open layout connecting the living room and eat-in kitchen, creating a comfortable space for everyday meals or entertaining. The kitchen offers attractive wood cabinetry and white appliances. Down the hall are two comfortable bedrooms and an updated full bath. The primary bedroom includes sliding glass doors leading to the private back deck, an ideal place to relax or enjoy summer gatherings. The finished lower level adds valuable flexible living space, including a spacious 17' x 11' family room and a separate 14' x 11' finished flex room. Use it as a home office, workout space, playroom, hobby room, media room, or guest overflow. Finished lower-level space is not included in the home’s above-grade square footage. Outside, enjoy a welcoming covered front porch, attached one-car garage, carport, and storage shed. Central air conditioning and a new septic system add valuable peace of mind. Solidly built and thoughtfully maintained, this home offers comfort, convenience, and versatile space in a desirable Lancaster location. All offers are due by 5pm on Monday, July 13th.
- Listing Status:
- Active
- Date Added:
- July 3, 2026
- Data Last Updated:
- July 7, 2026 at 8:18PM
- Listing Office:
- Keller Williams Realty Lancaster : 716-324-2300
- Listing Agent:
- Timothy D Maciejewski : 716-989-7440
- MLS ID:
- B1695669

- General: Concrete DrivewayDeckShed(s)Storage
- Style: Ranch
- Other Structures: Shed(s)StoragePorchDeckCovered
- Parking: AttachedCarportGarageDriveway
- General: Brick1Poured
- Originating MLS: NYS_B
- School District: Lancaster
- County: Erie
- Zoning: 145289-082-040-0002-014-000
- Utilities: Cable AvailableElectricity ConnectedHigh Speed Internet AvailableWater Connected
- Water: ConnectedPublic
- Sewer: Septic Tank
- Source: NYS_B
This listing courtesy of Timothy D Maciejewski , Keller Williams Realty Lancaster
Monthly Payment
- Principal & Interest $
- Property Taxes $
- Home Insurance $
- VA Funding Fee $

 New - 15 hours ago