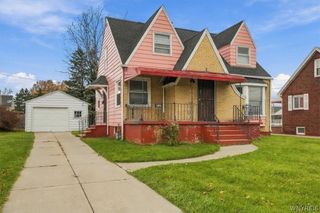
77 Lee Street, Cheektowaga, NY 14043
- 3 beds |
- 2 baths |
- 1,704 sqft
 Single-Family Home
 Built in 1963
 9,583sqft lot
 1 car garage
 $132/sqft
 Listed 10 days ago
Property Description
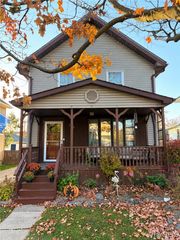
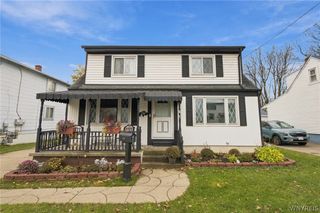
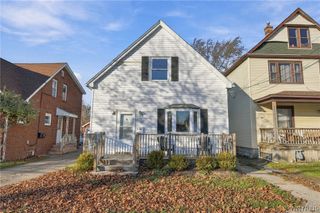
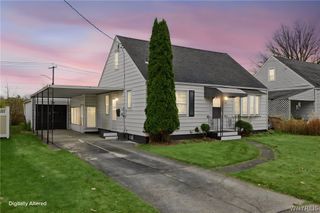
Welcome to this 3-bedroom, 1.5-bath ranch home offering 1,704 square feet of living space in the desirable Lancaster School District. Situated on a corner lot, this home features a unique layout with inviting living spaces and plenty of potential. A beautiful brick, wood-burning fireplace serves as a focal point in the center of the home, complemented by a cathedral ceiling that adds an open feel to the living area. The family room offers additional character with a second wood-burning fireplace, skylight, and sliding glass doors leading to the backyard, providing plenty of natural light and easy access to the outdoor space. An additional room with a convenient half bath offers flexibility and could potentially be converted into a fourth bedroom, guest room, or home office to suit your needs. First-floor laundry adds everyday convenience. Major updates include a newer furnace (2026) and roof (2022). Additional features include a partially fenced yard and an attached one-car garage. With its convenient location, flexible floor plan, and distinctive fireplace features, this ranch offers an excellent opportunity to make it your own. Showings begin immediately. Seller reserves the right to set a deadline for offers.
- Listing Status:
- Active
- Date Added:
- November 12, 2026
- Data Last Updated:
- November 22, 2026 at 1:17PM
- Listing Office:
- WNY Metro Roberts Realty : 716-559-9972
- Listing Agent:
- Kristan Jakubowski : 716-955-0750
- Contact:
- 716-559-9972
- MLS ID:
- B1728144

- General: Blacktop DrivewayFence
- Style: Ranch
- Parking: AttachedGarage
- Roofing: Asphalt
- Windows: Skylight(s)
- General: Vinyl SidingCopper Plumbing1Block
- Road/Access: City Street
- Originating MLS: NYS_B
- School District: Lancaster
- County: Erie
- Zoning: 143003-093-130-0008-009-000
- Fencing: Partial
- Utilities: Cable AvailableSewer ConnectedWater ConnectedCircuit Breakers
- Water: ConnectedPublic
- Sewer: Connected
- Source: NYS_B
This listing courtesy of Kristan Jakubowski , WNY Metro Roberts Realty
Monthly Payment
- Principal & Interest $
- Property Taxes $
- Home Insurance $
- VA Funding Fee $

 New - 3 days ago