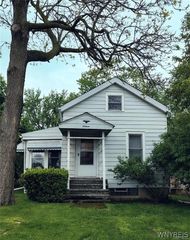
340 Olmstead Avenue, Lancaster, NY 14043
- 3 beds |
- 1 bath |
- 1,412 sqft
 Single-Family Home
  Built in 1910
  8,276sqft lot
 —— car garage
  $142/sqft
  Listed 2 days ago
Property Description
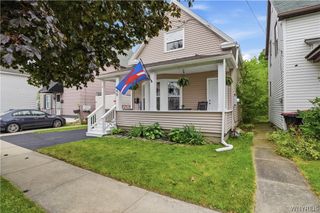
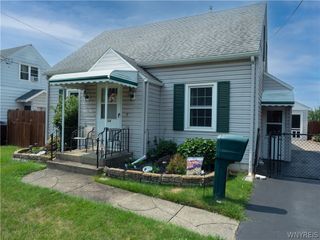
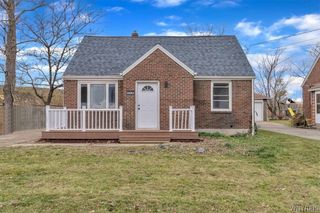
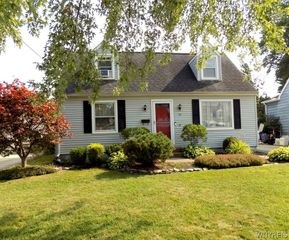
Welcome to this updated 3-bedroom, 1-bath Village bungalow offering character, charm, and modern updates on a large, deep lot. Soaring ceilings and exposed brick add warmth and personality to the spacious interior. The large eat-in kitchen features crisp white cabinetry and stainless-steel appliances, while the oversized living room provides plenty of room for a home office, sitting area, or additional living space. The first floor offers two bedrooms, a full bath, and convenient laundry, making this home ideal for those seeking easy one-level living or adaptability. A rear foyer leads to the stamped-concrete patio overlooking the peaceful backyard, while the inviting front porch provides another great spot to relax. Upstairs, a generous flex space leads to the third bedroom and offers endless possibilities~ create a private primary suite, dressing/get-ready area, office, or additional living space. Bathroom renovations were completed in 2019, with new flooring throughout. Major mechanical updates equal Buyer Confidence ~ a newer water tank, furnace. Roof per old listing 2016! Currently rented as a single-family home, this property has also been utilized as a successful short-term rental, offering an attractive opportunity for investors with an established rental history. The current tenant would love to stay. Conveniently located near shopping, restaurants, coffee shops, Wegmans, major retailers, the I-90, and Buffalo Niagara International Airport, all within approximately five miles. A solid, versatile home offering comfort, convenience, and excellent potential! Seller reserves the right to set an offer deadline should activity warrant.
- Listing Status:
- Active
- Date Added:
- August 19, 2026
- Data Last Updated:
- August 21, 2026 at 7:16AM
- Listing Office:
- Howard Hanna WNY Inc. : 716-634-4200
- Listing Agent:
- Tracy Ann Parke Gibas : 716-416-4663
- Contact:
- 716-416-4663
- MLS ID:
- B1708084

- General: Concrete DrivewayDirt DrivewayDeckGravel DrivewayPatio
- Style: BungalowTwo Story
- Other Structures: PorchDeckPatioOpen
- Parking: No Garage
- Roofing: Asphalt
- General: Vinyl SidingPEX Plumbing2OtherSee Remarks
- Road/Access: City Street
- Originating MLS: NYS_B
- School District: Depew
- County: Erie
- Zoning: 145201-104-240-0004-037-000
- Utilities: Electricity ConnectedSewer ConnectedWater ConnectedCircuit Breakers
- Water: ConnectedPublic
- Sewer: Connected
- Source: NYS_B
This listing courtesy of Tracy Ann Parke Gibas , Howard Hanna WNY Inc.
Monthly Payment
- Principal & Interest $
- Property Taxes $
- Home Insurance $
- VA Funding Fee $

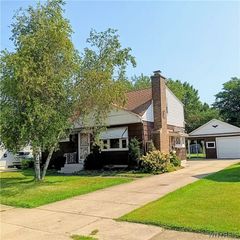
 New - 2 days ago