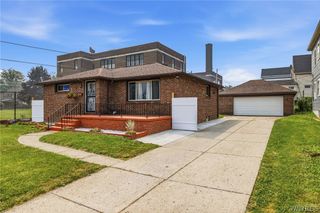
83 Loretto Drive, Cheektowaga, NY 14225
- 3 beds |
- 1 bath |
- 849 sqft
 Single-Family Home
  Built in 1953
  4,792sqft lot
 1 car garage
  $236/sqft
  Listed 2 days ago
Property Description
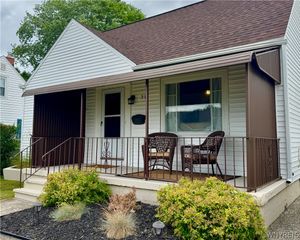
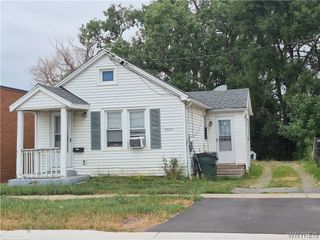
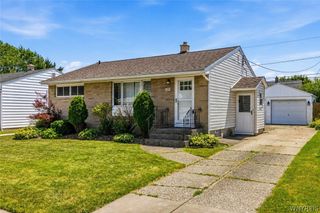
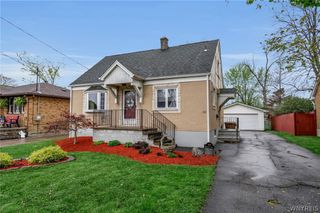
Exceptional opportunity to own this incredibly well-maintained and nicely updated 3-bedroom home in a quiet, desirable neighborhood! Step inside to an inviting living room featuring warm hardwood floors and abundant natural light streaming through new, energy-efficient windows found throughout the home. The completely remodeled kitchen is sure to impress with sleek granite countertops, updated cabinetry with crown molding, open shelving, newer flooring, and stainless steel appliances. Down the hall, you'll find three comfortably sized bedrooms and a clean, bright, updated full bath featuring ceramic tile, new fixtures, and updated lighting. The spacious, partially finished basement, freshly painted and bursting with potential, offers plenty of additional space for a home theater, gym, playroom, home bar, recreation area, or simply exceptional storage. Outside, enjoy a large backyard and 1.5-car garage with the convenience of a concrete driveway. Buy with confidence knowing major updates include a brand new main electric service cable, a young architectural shingle roof, high-efficiency furnace, and updated windows throughout, plus the comfort of central A/C. And the location is hard to beat—just two minutes from Thruway access, putting Downtown Buffalo and surrounding suburbs within an easy 15-minute drive. Showings begin Monday, 8/10/26 at 4PM. Seller will begin listening to offers at 10AM on Tuesday, 8/18/26. Open House Wednesday, 8/12, from 5:00–7:00 PM.
- Listing Status:
- Active
- Date Added:
- August 8, 2026
- Data Last Updated:
- August 10, 2026 at 12:16PM
- Listing Office:
- HUNT Real Estate ERA : 716-883-2200
- Listing Agent:
- Robert L Blake : 716-427-6536
- Contact:
- 716-427-6536
- MLS ID:
- B1704069

- General: Concrete DrivewayFencePatio
- Style: Ranch
- Other Structures: PorchPatioOpen
- Parking: DetachedElectricityGarageStorageGarage Door Opener
- Roofing: ArchitecturalShingle
- Windows: Thermal Windows
- General: BrickVinyl SidingCopper PlumbingPEX Plumbing1Poured
- Road/Access: City Street
- Originating MLS: NYS_B
- School District: Cleveland Hill
- County: Erie
- Zoning: 143089-091-090-0001-016-000
- Fencing: Partial
- Utilities: Cable AvailableElectricity ConnectedHigh Speed Internet AvailableSewer ConnectedWater ConnectedCircuit Breakers
- Water: ConnectedPublic
- Sewer: Connected
- Source: NYS_B
This listing courtesy of Robert L Blake , HUNT Real Estate ERA
Monthly Payment
- Principal & Interest $
- Property Taxes $
- Home Insurance $
- VA Funding Fee $

 New - 3 days ago