102 Hemenway Road, Cheektowaga, NY 14225
- 2 beds |
- 1 bath |
- 968 sqft
 Single-Family Home
  Built in 1948
  0.29acre lot
 2 car garage
  $227/sqft
  Listed 13 days ago
Property Description
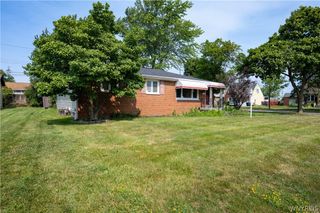
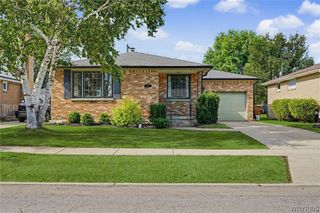
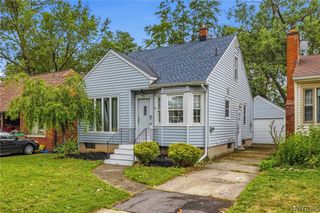
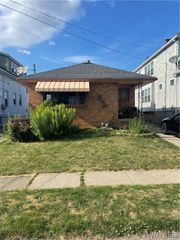
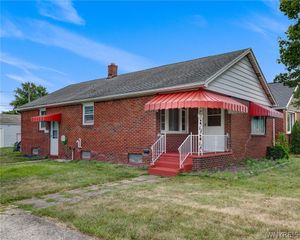
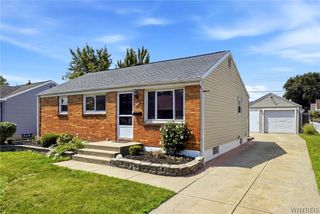
Welcome to 102 Hemenway Rd in Cheektowaga—an adorable, move-in-ready Cape style home, hidden away on a quiet dead-end street with a surprisingly deep backyard and charming curb appeal. From the moment you arrive, the fresh landscaping and inviting exterior set the tone for comfortable and easy living throughout this home. Step through the front door into the bright living room, which features a large bay window that fills the space with natural light. The eat-in kitchen offers crisp white cabinetry, abundant storage & includes all kitchen appliances for an easy move right in! The first floor features a spacious bedroom with a great closet plus a full bathroom with neutral finishes and attractive tile surrounding the tub/shower combo. Upstairs, you'll find a versatile loft area that works beautifully as a home office, reading nook or flex space, leading into the large second bedroom complete with gorgeous hardwood floors and a ceiling fan. A convenient side entrance provides easy access to the home and basement area where you'll find laundry and mechanicals. Outside, enjoy the deep .29-acre lot with plenty of room to relax, garden or entertain, plus a 2-car detached garage and blacktop driveway. If you're looking for a simple, comfortable home on a peaceful street—this is one you won’t want to miss! Conveniently located right off the thruway, easy to travel into the city or airport. Showings begin ASAP! HURRY - Seller will review offers as they come in.
- Listing Status:
- Active
- Date Added:
- July 28, 2026
- Data Last Updated:
- August 10, 2026 at 2:16PM
- Listing Office:
- HUNT Real Estate ERA : 716-652-1234
- Listing Agent:
- Sarah Kieffer : 716-512-3806
- Contact:
- 716-512-3806
- MLS ID:
- B1702422

- General: Blacktop DrivewayFully FencedFencePrivate YardSee Remarks
- Style: Cape Cod
- Other Structures: PorchOpen
- Parking: DetachedGarageGarage Door Opener
- Roofing: Asphalt
- General: StuccoVinyl SidingCopper Plumbing1Poured
- Road/Access: City Street
- Originating MLS: NYS_B
- School District: Maryvale
- County: Erie
- Zoning: 143089-091-110-0001-009-000
- Fencing: FullPartial
- Utilities: Cable AvailableHigh Speed Internet AvailableSewer ConnectedWater ConnectedCircuit Breakers
- Water: ConnectedPublic
- Sewer: Connected
- Source: NYS_B
This listing courtesy of Sarah Kieffer , HUNT Real Estate ERA
Monthly Payment
- Principal & Interest $
- Property Taxes $
- Home Insurance $
- VA Funding Fee $

 New - 2 days ago