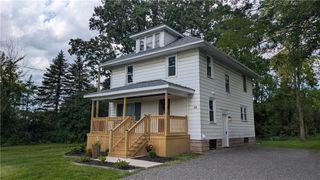
101 Hubbard Drive, Chili, NY 14514
- 4 beds |
- 2 baths |
- 1,666 sqft
 Single-Family Home
  Built in 1965
  0.59acre lot
 1 car garage
  $159/sqft
  Listed 15 days ago
Property Description
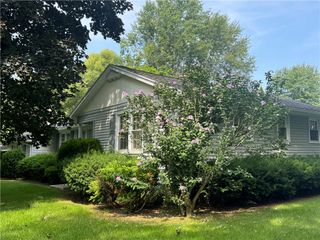
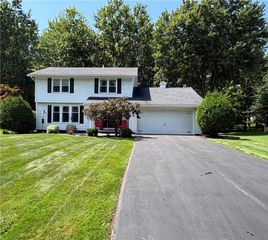
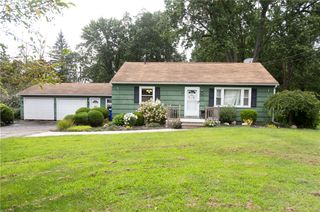
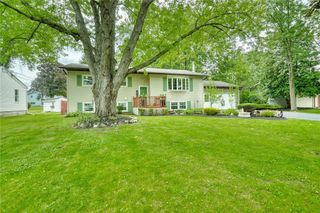
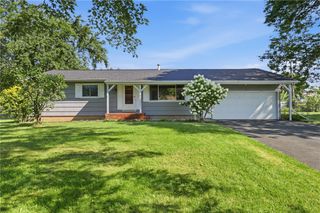
Welcome to 101 Hubbard Dr! This charming Cape Cod offers the perfect blend of space, functionality, and outdoor living. Featuring 4 bedrooms plus a flexible bonus room that can be used as a home office, playroom, or recreation space, this home adapts to a variety of lifestyles.The inviting living room flows into a spacious eat-in kitchen with direct access to the backyard deck, making indoor and outdoor entertaining a breeze. Step outside to enjoy the expansive backyard, complete with mature trees offering privacy, an above-ground pool with surrounding deck, plenty of green space for games or gatherings, and room to garden or relax.Additional highlights include an attached garage, ample driveway parking, and a layout that offers both comfort and versatility. Conveniently located near shopping, restaurants, parks, and expressways while enjoying the feel of a quiet neighborhood. Delayed negotiations until 8/10/2026 with offers due at 4:00PM.
- Listing Status:
- Active
- Date Added:
- August 6, 2026
- Data Last Updated:
- August 21, 2026 at 7:16AM
- Listing Office:
- Keller Williams Realty Greater Rochester : 585-758-8400
- Listing Agent:
- Bryan Dennis : 585-412-3468
- Contact:
- 585-412-3468
- MLS ID:
- R1704809

- General: Blacktop DrivewayDeckFencePool
- Style: Cape CodTwo Story
- Other Structures: Deck
- Pool: Above Ground
- Parking: AttachedGarage
- Roofing: Asphalt
- General: Vinyl Siding2Block
- Road/Access: City Street
- Originating MLS: NYS_R
- School District: Churchville-Chili
- County: Monroe
- Zoning: 262200-131-200-0001-003-000
- Fencing: Partial
- Utilities: Cable AvailableHigh Speed Internet AvailableSewer ConnectedWater ConnectedCircuit Breakers
- Water: ConnectedPublic
- Sewer: Connected
- Source: NYS_R
This listing courtesy of Bryan Dennis , Keller Williams Realty Greater Rochester
Monthly Payment
- Principal & Interest $
- Property Taxes $
- Home Insurance $
- VA Funding Fee $

 New - 2 days ago