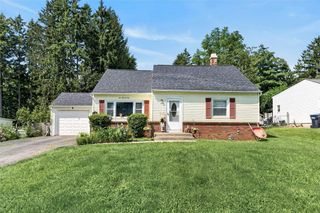
24 Evergreen Drive, Chili, NY 14624
- 4 beds |
- 2 baths |
- 1,984 sqft
 Single-Family Home
  Built in 1968
  0.34acre lot
 2 car garage
  $146/sqft
  Listed 9 days ago
Property Description
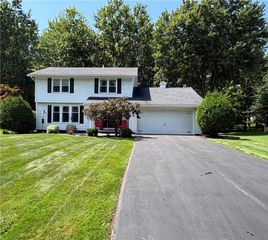
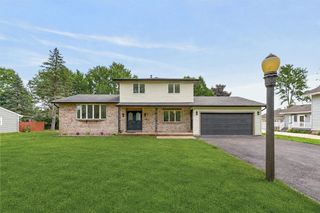
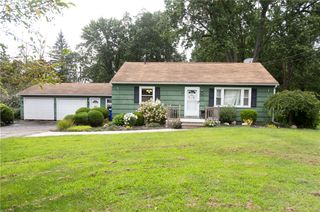
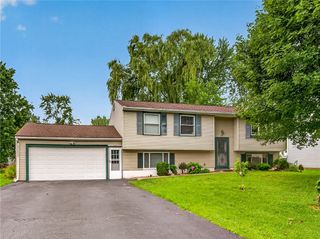
Move-in ready and filled with many updates and plenty of space to make yourself at home! The spacious living room flows into a large eat-in kitchen featuring a walk-in pantry, new gas stove and dishwasher. New laminate vinyl flooring has been added throughout the kitchen, living room, hallway and primary bedroom. The lower level is a sports enthusiast’s dream! Enjoy the warm character of barn wood walls, a dry bar, gas stove, built-in bookshelves and new carpeting. It’s the perfect space for entertaining or watching the big game on the large pull-down screen. The lower level also includes a bedroom with a fully remodeled bath, plus additional space ideal for a home office or exercise room. Maintenance-free vinyl siding, a new garage door, new garage entry door, and a newer driveway and walkway, just two years old. The fully fenced backyard and spacious deck provide plenty of room to relax and entertain. Additional features include A/C, vinyl windows, a 2-car garage and so much more! Delayed negotiations Tues. 8/18 @ 1:00 pm. Allow 24 hours for review.
- Listing Status:
- Active
- Date Added:
- August 12, 2026
- Data Last Updated:
- August 21, 2026 at 7:16AM
- Listing Office:
- Keller Williams Realty Greater Rochester : 585-758-8400
- Listing Agent:
- Linda L. Bober : 585-748-1743
- Contact:
- 585-748-1743
- MLS ID:
- R1706117

- General: Blacktop DrivewayFully FencedShed(s)Storage
- Style: Raised Ranch
- Other Structures: Shed(s)Storage
- Parking: AttachedGarageDrivewayGarage Door Opener
- Roofing: Asphalt
- General: Vinyl SidingCopper Plumbing1Block
- Road/Access: City Street
- Originating MLS: NYS_R
- School District: Churchville-Chili
- County: Monroe
- Zoning: 262200-132-150-0001-045-000
- Fencing: Full
- Utilities: Cable AvailableSewer ConnectedWater ConnectedCircuit Breakers
- Water: ConnectedPublic
- Sewer: Connected
- Source: NYS_R
This listing courtesy of Linda L. Bober , Keller Williams Realty Greater Rochester
Monthly Payment
- Principal & Interest $
- Property Taxes $
- Home Insurance $
- VA Funding Fee $

 New - 3 days ago