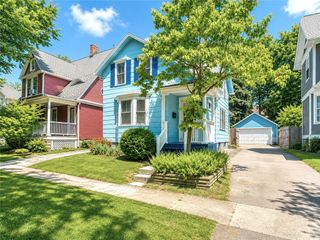
15 Jacklyn Drive, Chili, NY 14624
- 3 beds |
- 2 baths |
- 1,408 sqft
 Single-Family Home
  Built in 2002
  0.36acre lot
 1 car garage
  $199/sqft
  Listed 11 days ago
Property Description
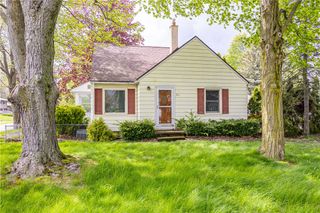
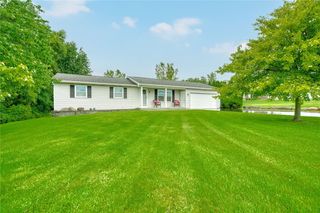
**ONE-LEVEL LIVING! COMPLETELY RENOVATED & MOVE-IN READY!**Welcome to **15 Jacklyn Drive**, a beautifully renovated ranch offering the perfect blend of comfort, functionality, and convenience! This home features a **completely redesigned open-concept floor plan, thoughtfully reconfigured by removing walls to maximize space, improve flow, and allow more natural light ughout the main living areas.**The open-concept eat-in kitchen features **brand-new stainless-steel appliances** and plenty of space for family meals and entertaining. The flexible floor plan includes **two living areas**, offering the option for a second family room, formal dining room, home office, or additional gathering space. The first floor offers **three generously sized bedrooms, two full bathrooms, and convenient first-floor laundry**. An attached garage provides easy access and additional storage. The home also features **32-inch interior doors and extra-wide hallways** for added comfort and accessibility.Extensive updates include a **new roof, new driveway, new garage door, new vinyl flooring throughout, fresh interior paint, new stainless-steel appliances, new light fixtures, new walkway, and new landscaping.**The fully insulated basement** provides excellent additional space and is ready for your finishing touches, with painted ceilings and endless possibilities for a recreation room, home gym, office, workshop, or additional living space.Conveniently located near **shopping, hospitals, the airport, and the university**, this home offers an ideal location along with extensive updates and a spacious, thoughtfully redesigned layout. **Move right in and enjoy the comfort, style, and functionality this beautifully renovated ranch has to offer!**
- Listing Status:
- Active
- Date Added:
- August 10, 2026
- Data Last Updated:
- August 21, 2026 at 7:16AM
- Listing Office:
- Empire Realty Group : 585-347-4900
- Listing Agent:
- Hiba S. Ibrahim : 585-287-3144
- Contact:
- 585-287-3144
- MLS ID:
- R1705442

- General: Blacktop Driveway
- Style: Ranch
- Parking: AttachedGarage
- General: Vinyl Siding1Block
- Road/Access: City Street
- Originating MLS: NYS_R
- School District: Gates Chili
- County: Monroe
- Zoning: 262200-134-190-0001-042-000
- Utilities: Sewer ConnectedWater Connected
- Water: ConnectedPublic
- Sewer: Connected
- Source: NYS_R
This listing courtesy of Hiba S. Ibrahim , Empire Realty Group
Monthly Payment
- Principal & Interest $
- Property Taxes $
- Home Insurance $
- VA Funding Fee $

 New - 1 day ago