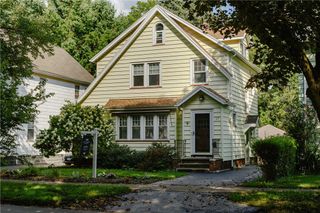
242 Linden Street, Rochester, NY 14620
- 3 beds |
- 3 baths |
- 1,301 sqft
 Single-Family Home
  Built in 1900
  4,792sqft lot
 2 car garage
  $173/sqft
  Listed 8 days ago
Property Description
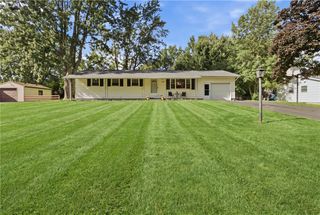
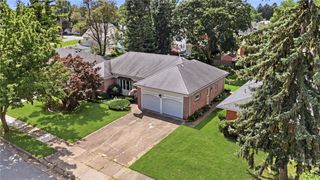
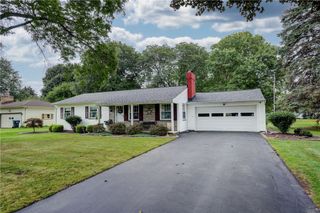
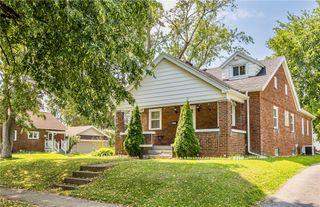
COLORFUL CITY CHARACTER IN THE SOUTH WEDGE! Tucked into a convenient pocket near Highland Hospital, Highland Park & the Genesee River, with trails, shops, restaurants & neighborhood favorites all within easy reach. RARE FIRST-FLOOR BEDROOM SUITE. Bedroom with closet + PRIVATE FULL BATH with step-in shower brings hard-to-find flexibility to this classic city home. A welcoming foyer leads into the spacious dining room & kitchen, creating an OPEN, CONNECTED MAIN LIVING SPACE. HARDWOOD FLOORS. BAY WINDOW. ARCHED OPENINGS. Original details add character throughout. Upstairs, two additional bedrooms share a second FULL BATH with tub/shower. The primary bedroom features VAULTED CEILINGS + EXPOSED WOOD BEAMS. FENCED YARD + DETACHED 2-CAR GARAGE. Private driveway provides plenty of OFF-STREET PARKING, while the fenced backyard adds usable outdoor space with mature trees & room to entertain, garden or simply spread out. THREE BEDROOMS. TWO FULL BATHS. FIRST-FLOOR SUITE. 2-CAR GARAGE. FENCED YARD. SOUTH WEDGE LOCATION. A whole lot of personality in one incredibly convenient city location. DELAYED NEGOTIATIONS: Wednesday 8/19/26 12pm noon.
- Listing Status:
- Active
- Date Added:
- August 13, 2026
- Data Last Updated:
- August 21, 2026 at 7:16AM
- Listing Office:
- RE/MAX Realty Group : 585-248-0250
- Listing Agent:
- Sara Verstraete : 585-248-0250
- MLS ID:
- R1706502

- General: Blacktop DrivewayFully Fenced
- Style: Historic/AntiqueTwo Story
- Other Structures: PorchOpen
- Parking: DetachedElectricityGarage
- Roofing: ArchitecturalShingle
- General: Composite SidingCopper Plumbing1Stone
- Road/Access: City Street
- Originating MLS: NYS_R
- School District: Rochester
- County: Monroe
- Zoning: 261400-121-710-0003-023-000-0000
- Fencing: Full
- Utilities: Cable AvailableElectricity ConnectedHigh Speed Internet AvailableSewer ConnectedWater ConnectedCircuit Breakers
- Water: ConnectedPublic
- Sewer: Connected
- Source: NYS_R
This listing courtesy of Sara Verstraete , RE/MAX Realty Group
Monthly Payment
- Principal & Interest $
- Property Taxes $
- Home Insurance $
- VA Funding Fee $

 New - 1 day ago