60 Brian Drive, Chili, NY 14624
- 3 beds |
- 2 baths |
- 1,440 sqft
 Single-Family Home
  Built in 1963
  0.35acre lot
 2 car garage
  $222/sqft
  Listed 6 days ago
Property Description
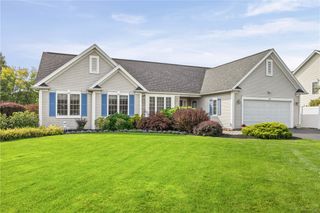
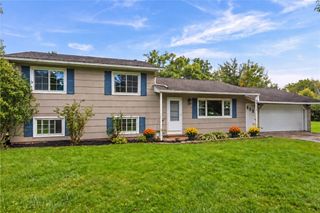
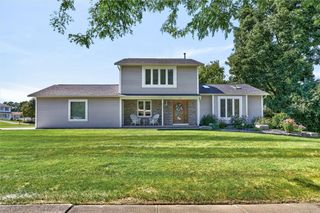
OPEN HOUSE 10/7 SATURDAY FROM 10AM-12PM. Tucked away on a quiet street, this newly updated ranch located at 60 Brian Drive is ready for you! Welcomed with a brand-new stamped-concrete front sidewalk and stoop leading to double front doors. Inside, the family room features refinished hardwood floors and large front windows that fill the space with natural light, creating a peaceful retreat after a long day. The brand-new kitchen and dining area includes quartz countertops, an island, brand-new appliances, tile flooring, and a bar with cabinet storage and a new backsplash that ties the finishes together—an entertainer’s dream. A second living room offers a wood-burning fireplace with a new cultured-stone surround and raised hearth, along with year-round backyard views through the sliding glass door. Three generously sized bedrooms feature refinished floors and ceiling fans. A fully renovated bathroom and a beautiful laundry room and half bath—with a utility sink and ample cabinet storage—complete the interior. Fresh paint and new light fixtures throughout make this home truly move-in ready. Outside, you’ll find two new garage doors, a new deck, and a fully fenced backyard. The basement features a walkout door for convenience. It should be noted this home is in the Churchville/Chili School District.
- Listing Status:
- Active
- Date Added:
- October 1, 2026
- Data Last Updated:
- October 8, 2026 at 4:17AM
- Listing Office:
- Tru Agent Real Estate : 585-362-6810
- Listing Agent:
- Robert J. Graham V : 585-284-5997
- MLS ID:
- R1719102

- General: Blacktop DrivewayDeckFully Fenced
- Style: Ranch
- Other Structures: PorchDeckOpen
- Parking: AttachedGarageDrivewayGarage Door Opener
- Roofing: AsphaltArchitecturalShingle
- Windows: DrapesThermal Windows
- General: Vinyl SidingCopper Plumbing1Block
- Road/Access: City Street
- Originating MLS: NYS_R
- School District: Churchville-Chili
- County: Monroe
- Zoning: 262200-132-180-0001-011-000
- Fencing: Full
- Utilities: Cable AvailableElectricity ConnectedHigh Speed Internet AvailableSewer ConnectedWater ConnectedCircuit Breakers
- Water: ConnectedPublic
- Sewer: Connected
- Source: NYS_R
This listing courtesy of Robert J. Graham V , Tru Agent Real Estate
Monthly Payment
- Principal & Interest $
- Property Taxes $
- Home Insurance $
- VA Funding Fee $