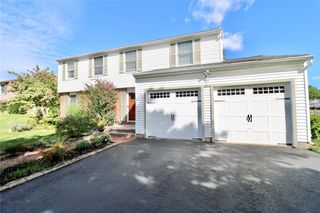
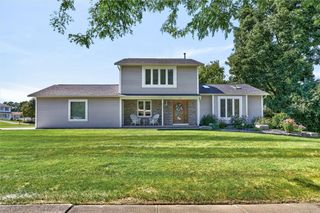
25 Acorn Valley Trl, Ogden, NY 14624
- 3 beds |
- 3 baths |
- 1,689 sqft
 Single-Family Home
  Built in 2002
  0.39acre lot
 2 car garage
  $216/sqft
  Listed 6 days ago
Property Description
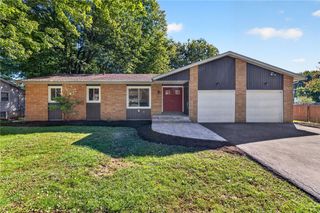
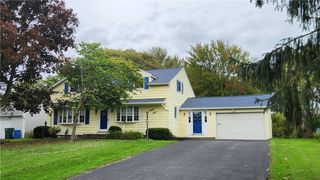
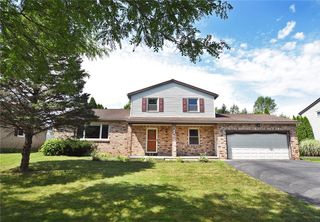
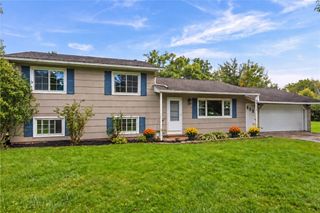
Why build? Welcome home to this one-owner 3-bedroom, 2.5-bath RANCH offering easy one-floor living on a cul-de-sac! You'll love the open floor plan, 9' ceilings, vaulted living room, formal dining room, eat-in kitchen with island, and newer SS appliances. The primary suite offers a full bath, linen and walk-in closets, while two additional bedrooms provide plenty of flexibility. Abundant closets, 1st-floor laundry, and a full basement offer exceptional storage and future possibilities. Lush landscaping surrounds the home, and the handy shed has electricity. A NEW roof in 2025 adds peace of mind. Bring your decorating ideas to life and enjoy the holidays at 25 Acorn Valley Trail this year and for years to come! Delayed showings begin at 3 pm on 10/1. Delayed negotiations at 5 pm on 10/8.
- Listing Status:
- Active
- Date Added:
- October 1, 2026
- Data Last Updated:
- October 8, 2026 at 3:18AM
- Listing Office:
- Howard Hanna : 585-381-0502
- Listing Agent:
- Judith E. Robson-Allen : 585-975-9500
- Contact:
- 585-975-9500
- MLS ID:
- R1718419

- General: Blacktop DrivewayShed(s)Storage
- Style: Ranch
- Other Structures: Shed(s)StoragePorchCovered
- Parking: AttachedGarageDrivewayGarage Door Opener
- Roofing: ArchitecturalShingle
- Windows: DrapesThermal Windows
- General: BrickVinyl SidingCopper Plumbing1Block
- Road/Access: City Street
- Originating MLS: NYS_R
- School District: Churchville-Chili
- County: Monroe
- Zoning: 263889-132-010-0003-043-000
- Utilities: Cable AvailableElectricity ConnectedHigh Speed Internet AvailableSewer ConnectedWater ConnectedCircuit Breakers
- Water: ConnectedPublic
- Sewer: Connected
- Source: NYS_R
This listing courtesy of Judith E. Robson-Allen , Howard Hanna
Monthly Payment
- Principal & Interest $
- Property Taxes $
- Home Insurance $
- VA Funding Fee $