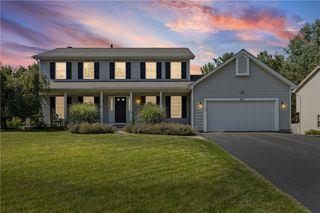
37 Thistlewood Lane, Ogden, NY 14559
- 4 beds |
- 3 baths |
- 1,962 sqft
 Single-Family Home
  Built in 1979
  0.56acre lot
 2 car garage
  $199/sqft
  Listed 23 days ago
Property Description
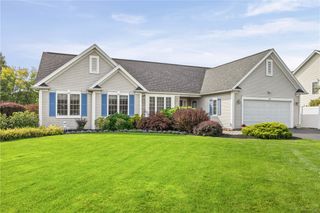
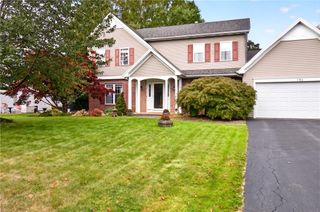
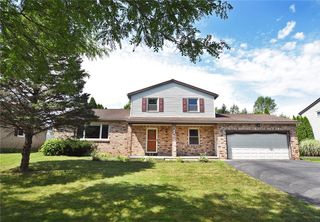
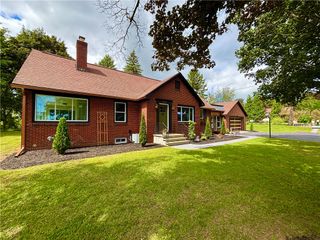
Welcome to 37 Thistlewood Lane in Ogden, a beautifully updated 4-bedroom Colonial in a sought-after Spencerport neighborhood and desirable Spencerport Central School District. This exceptional home offers 2.5 baths, a large in-ground pool, expansive deck, and plenty of backyard space for entertaining and enjoying every season. The stunning updated kitchen features cherry cabinetry, granite countertops, stainless steel appliances, a center island and breakfast bar. Brazilian cherry hardwood floors, updated baths, new carpeting and charming décor make this home truly move-in ready. A laundry chute adds convenience, while the partially finished lower level offers a versatile bonus room for recreation, office, gym or playroom use. Outside, the expansive deck and in-ground pool create an ideal setting for summer gatherings and relaxing evenings. Beyond the pool house/shed is additional backyard space, along with a garden and fruit trees including apple, peach and cherry, plus raspberry bushes, rhubarb and a pumpkin patch—truly a gardener's and pie maker's paradise! Additional features include a 2-car garage, Spencerport Electric, and a location close to Spencerport schools, the Erie Canal, parks, shopping and dining. With its updated interior, pool, spacious yard and desirable Spencerport location, 37 Thistlewood Lane is a rare opportunity to own a home that truly has it all.
- Listing Status:
- Active
- Date Added:
- September 14, 2026
- Data Last Updated:
- October 8, 2026 at 4:17AM
- Listing Office:
- Howard Hanna : 585-352-8833
- Listing Agent:
- James Hinman : 585-352-8833
- Contact:
- 585-352-8833
- MLS ID:
- R1713779

- General: Blacktop DrivewayFencePool
- Style: ColonialTwo Story
- Other Structures: PorchOpen
- Pool: In Ground
- Parking: AttachedGarageDrivewayGarage Door Opener
- Roofing: ArchitecturalShingle
- General: Aluminum SidingVinyl SidingCopper PlumbingPEX Plumbing2Block
- Road/Access: City Street
- Originating MLS: NYS_R
- School District: Spencerport
- County: Monroe
- Zoning: 263889-087-010-0003-046-000
- Fencing: Partial
- Utilities: Cable AvailableHigh Speed Internet AvailableSewer ConnectedWater Connected
- Water: ConnectedPublic
- Sewer: Connected
- Source: NYS_R
This listing courtesy of James Hinman , Howard Hanna
Monthly Payment
- Principal & Interest $
- Property Taxes $
- Home Insurance $
- VA Funding Fee $