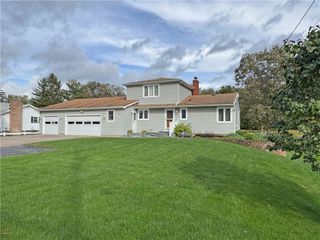
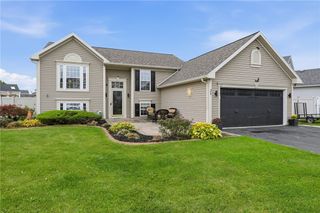
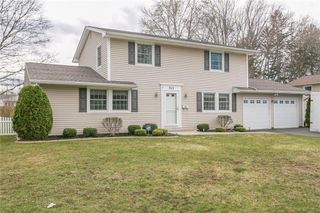
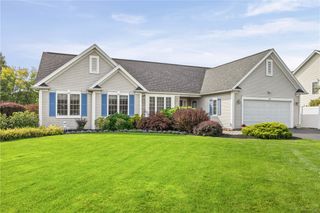
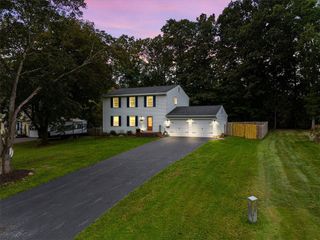
19 Ezio Drive, Gates, NY 14606
- 3 beds |
- 2 baths |
- 1,760 sqft
 Single-Family Home
  Built in 1982
  0.26acre lot
 2 car garage
  $182/sqft
  Listed 14 days ago
Property Description
This gorgeous home is full of stylish updated touches and is sure to impress! From the covered front porch you'll be greeted into this open, bright floor plan with a flexible layout...a great room that could accommodate both living and formal dining, complete with electric fireplace, built-ins, and access to the backyard for ease of entertaining. The first floor office/bonus room currently features an updated half bath and laundry, but can easily become a 4th bedroom! The recently completely renovated eat-in kitchen has a tremendous amount of workspace and storage, with neutral finishes, quartz counters, large island with seating, an additional work area or coffee bar with stylish open shelving, and a large pantry to keep you organized! Upstairs, you'll find three bedrooms and a very spacious full bath with tub/shower. The luxury vinyl plank throughout the first floor continues upstairs, with the largest bedroom featuring newer hardwood flooring. The partially finished lower level adds even more living space - cozy newer carpeting and generous lighting make this a space you'll love to spend time for either work or play! There's also plenty of storage, with two separate rooms and built-in shelving to accommodate everything you need. Outside, the fully-fenced yard provides plenty of room to play and enjoy, with a mix of shade and sun. The shed is yet another bonus, adding even more storage. The large patio is ready for you to entertain with family and friends! Don't miss out on this beautiful home! Quick closing is ideal. No delayed negotiations!
- Listing Status:
- Active
- Date Added:
- September 23, 2026
- Data Last Updated:
- October 8, 2026 at 2:16AM
- Listing Office:
- Howard Hanna : 585-223-9000
- Listing Agent:
- Melissa Parker : 585-421-5113
- Contact:
- 585-421-5113
- MLS ID:
- R1717032

- General: Blacktop DrivewayFully FencedPatioShed(s)Storage
- Style: Split Level
- Other Structures: Shed(s)StoragePorchPatioCovered
- Parking: AttachedElectricityGarageGarage Door Opener
- Roofing: Asphalt
- General: BrickVinyl SidingCopper Plumbing2Block
- Road/Access: City Street
- Originating MLS: NYS_R
- School District: Gates Chili
- County: Monroe
- Zoning: 262600-104-130-0005-004-000
- Fencing: Full
- Utilities: Cable AvailableElectricity ConnectedHigh Speed Internet AvailableSewer ConnectedWater ConnectedCircuit Breakers
- Water: ConnectedPublic
- Sewer: Connected
- Source: NYS_R
This listing courtesy of Melissa Parker , Howard Hanna
Monthly Payment
- Principal & Interest $
- Property Taxes $
- Home Insurance $
- VA Funding Fee $


 New - 21 hours ago