533 Gillett Road, Ogden, NY 14559
- 4 beds |
- 2 baths |
- 1,893 sqft
 Single-Family Home
  Built in 1958
  5.39acre lot
 2 car garage
  $230/sqft
  Listed 1 month ago
Property Description
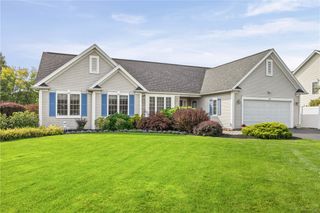
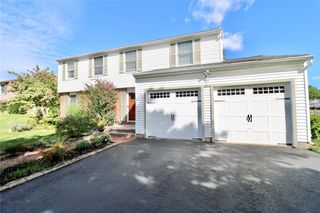
Hilltop Property on 5.39 Acres Welcome to this beautiful hilltop property offering 4 bedrooms, 1½ baths, and a 2-car garage on 5.39 picturesque acres. The maintenance-free brick exterior, mature trees, open flat hilltop, gently sloping prairie-like terrain through the center of the property leading to the pond, and wooded acreage create a private setting with room to enjoy the outdoors. The grounds include a 40’ x 20’ wood barn with a second floor, a beautiful water fountain, and approximately 700 feet of wooded property beyond the pond. From the hilltop, a scenic view follows the center of the property down toward the pond and surrounding woods. The acreage provides space for horses, hunting, recreation, gardening, or simply relaxing in nature. Inside, the home offers flexible living space with a large breezeway and partially finished basement. The first floor includes two bedrooms, a full bathroom, sunroom, living room, updated kitchen, and breezeway. The basement adds a family room with bar, laundry area, and half bath. Two additional bedrooms are located upstairs, along with versatile space that can be customized to suit your needs. Recent improvements include: New 200-amp electrical service and panel box New kitchen New lighting New flooring New gutters New entrance doors Some new windows Exterior grading improvements Barn siding and fresh paint And much more Combining usable acreage, mature woods, a pond, barn, scenic hilltop views, and extensive updates, this property offers space for hobbies, recreation, animals, entertaining, and peaceful country living.
- Listing Status:
- Active
- Date Added:
- August 26, 2026
- Data Last Updated:
- October 8, 2026 at 5:18AM
- Listing Office:
- New Look Realty LLC : 585-329-4019
- Listing Agent:
- Bonnie M. Gary : 585-523-2440
- Contact:
- 585-329-4019
- MLS ID:
- R1710105

- General: Blacktop DrivewayBarbecuePatioBarn(s)Outbuilding
- Style: Cape CodHistoric/AntiquePatio Home
- Other Structures: Barn(s)OutbuildingPatio
- Parking: AttachedGarageGarage Door OpenerOther
- Roofing: AsphaltShingle
- Windows: Thermal Windows
- General: Attic/Crawl Hatchway(s) InsulatedBrickBlockFrameConcreteCopper PlumbingPEX Plumbing1Block
- Originating MLS: NYS_R
- School District: Spencerport
- County: Monroe
- Zoning: 263889-102-030-0002-036-000
- Utilities: Water Connected
- Water: ConnectedPublic
- Sewer: Septic Tank
- Source: NYS_R
This listing courtesy of Bonnie M. Gary , New Look Realty LLC
Monthly Payment
- Principal & Interest $
- Property Taxes $
- Home Insurance $
- VA Funding Fee $