88 Thorncliff Road, Ogden, NY 14559
- 4 beds |
- 3 baths |
- 2,007 sqft
 Single-Family Home
  Built in 1955
  0.37acre lot
 2 car garage
  $149/sqft
  Listed 7 days ago
Property Description
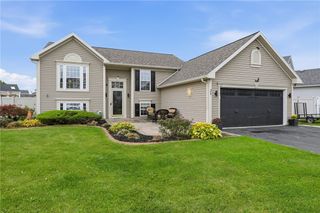
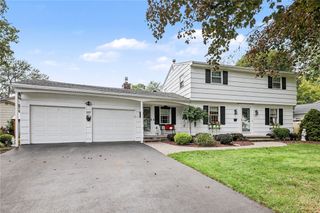
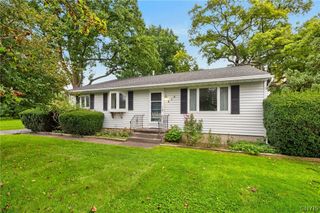
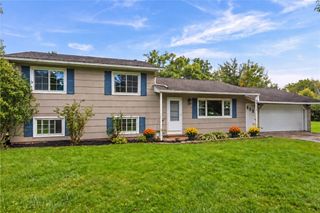
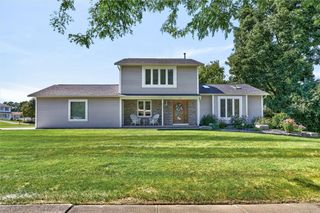
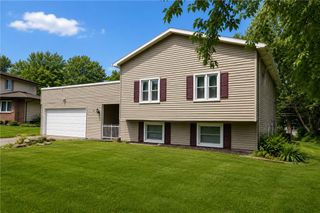
You need space? We have it! This amazing 2007 sq ft front to back split offers room for everything! Very versatile layout. Living room, dining room, office space, family room, eat in kitchen, four amazing bedrooms, 2.5 bath rooms, enclosed porch area, laundry area, workshop space, mud room plus extra deep 1.5 car tandem garage with double doors (double wide in the back, 1 1/2 wide in the front). (NOTE*** Town shows sq ft to be 2511- that is incorrect. sq ft for 4 finished levels is 2007. Bsmt is not finished. Enclosed porch is not year round and is in addition to the 2007 sq ft) Outside space: Nice open back yard, a huge deck area with a gazebo and a location that gets you anywhere in a hop, skip and a jump! This home has been loved by the same owners for over 50 years! Great solid bones and now it's time for the new owners to decorate it and make it their own. Hardwood floors, updated windows, Updated kitchen cabinets and updated baths. New roof and gutters 2024. Wood burning stove in the cozy family room. Great workshop area in the basement with easy access from backyard for tools, projects or hobbies. This home lives large! Plenty of room to spread out! Spencerport Electric too!
- Listing Status:
- Active
- Date Added:
- September 30, 2026
- Data Last Updated:
- October 8, 2026 at 4:17AM
- Listing Office:
- RE/MAX Realty Group : 585-248-0250
- Listing Agent:
- Diane S. Miller : 585-389-1099
- MLS ID:
- R1718896

- General: Blacktop DrivewayDeckEnclosed PorchPorchShed(s)Storage
- Style: Split Level
- Other Structures: Shed(s)StorageDeck
- Parking: AttachedGarageDrivewayGarage Door Opener
- Roofing: Asphalt
- Windows: Skylight(s)Thermal Windows
- General: Vinyl SidingCopper Plumbing4Block
- Road/Access: City Street
- Originating MLS: NYS_R
- School District: Spencerport
- County: Monroe
- Zoning: 263801-086-200-0004-023-000
- Utilities: Electricity ConnectedSewer ConnectedWater ConnectedCircuit Breakers
- Water: ConnectedPublic
- Sewer: Connected
- Source: NYS_R
This listing courtesy of Diane S. Miller , RE/MAX Realty Group
Monthly Payment
- Principal & Interest $
- Property Taxes $
- Home Insurance $
- VA Funding Fee $