414 Elmgrove Rd, Greece, NY 14606
- 3 beds |
- 2 baths |
- 1,764 sqft
 Single-Family Home
  Built in 1960
  0.48acre lot
 —— car garage
  $142/sqft
  Listed 15 days ago
Property Description
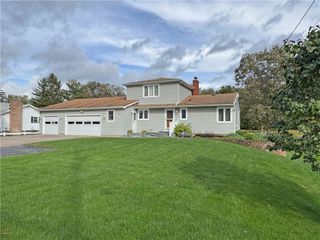
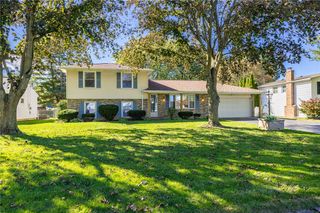
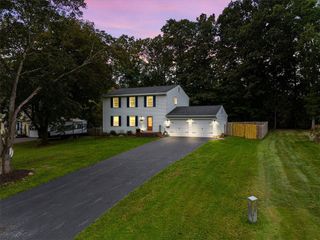
Some homes simply have a feeling about them—and after being loved and cared for by the same owners for more than 30 years, 414 Elmgrove Road is one of them. Set on nearly half an acre, this 3-bedroom, 1.5-bath split-level offers comfortable living spaces inside and a beautiful, established setting outside. Mature trees, beautiful landscaping, and a spacious backyard create a peaceful backdrop that has been enjoyed and cared for over the years. Step inside and you’ll find a layout that makes great use of the space. The main floor features the kitchen, dining room, and living room with an easy flow for everyday living and entertaining. Upstairs are three bedrooms and a full bath, while the lower level gives you even more room to make your own. New LVT flooring adds a fresh touch, while the wood-burning stove brings warmth and character. A half bath and additional bonus space offer flexibility for a home office, hobby space, or cozy retreat, along with plenty of storage. Sliding glass doors lead to the patio and serene backyard—a wonderful place for morning coffee, summer get-togethers, gardening, or simply relaxing beneath the mature trees. Over the years, the home has continued to receive thoughtful care and improvements, including updated HVAC, windows, insulation, gutters, sump pump, and more. Even the septic has been recently cleaned and inspected, reflecting the attention that has gone into maintaining this home. The location makes it even more special. Boating enthusiasts will appreciate having a marina just behind the property, while the nearby Erie Canal trail offers a great place to walk, run, or bike. Henpeck Park is also within walking distance, putting even more outdoor recreation close to home. For more than three decades, 414 Elmgrove Road has been a place where memories were made and a home that was truly cared for. Now it’s ready for its next owner to make it their own, create new memories, and begin the next chapter.
- Listing Status:
- Active
- Date Added:
- September 23, 2026
- Data Last Updated:
- October 8, 2026 at 5:18AM
- Listing Office:
- Hunt Real Estate Era : 315-488-2926
- Listing Agent:
- Mark MacBain : 315-427-1198
- MLS ID:
- S1716723

- General: Blacktop DrivewayPatioShed(s)Storage
- Style: Split Level
- Other Structures: Shed(s)StoragePatio
- Parking: No Garage
- Windows: Drapes
- General: Blown-In InsulationVinyl SidingCopper PlumbingPEX Plumbing1Block
- Road/Access: City Street
- Originating MLS: NYS_S
- School District: Spencerport
- County: Monroe
- Zoning: 262800-088-040-0003-053-000
- Utilities: Cable AvailableHigh Speed Internet AvailableSewer ConnectedWater ConnectedCircuit Breakers
- Water: ConnectedPublic
- Sewer: Connected
- Source: NYS_S
This listing courtesy of Mark MacBain , Hunt Real Estate Era
Monthly Payment
- Principal & Interest $
- Property Taxes $
- Home Insurance $
- VA Funding Fee $

 New - 1 day ago