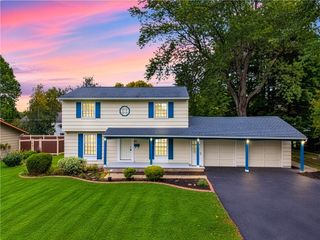
111 Stoneycreek Drive, Greece, NY 14616
- 3 beds |
- 2 baths |
- 1,622 sqft
 Single-Family Home
  Built in 1973
  0.28acre lot
 2 car garage
  $154/sqft
  Listed 1 day ago
Property Description
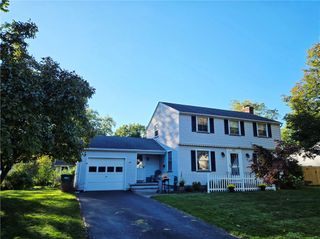
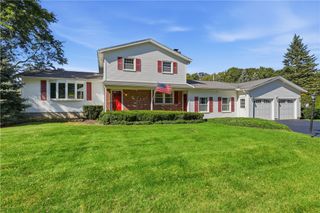
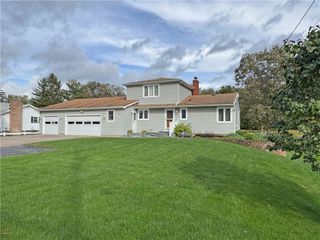
Welcome to 111 Stoneycreek Drive! This beautifully updated 4-level split offers 3 bedrooms, 2 full baths and 1,622 sq. ft. of comfortable living space. Step inside to a bright and inviting living room that flows into the renovated kitchen and dining area. A spacious family room provides plenty of room to relax or entertain, while an additional bonus room offers flexible space for a home office, guest room or more. Enjoy the renovated sunroom overlooking the yard, plus a partially finished lower level with exterior walk-out for even more usable space. Major updates include a renovated kitchen (2023), new patio (2023), new roof (2024), new furnace, central A/C and water heater (2024), renovated sunroom (2025), and both bathrooms updated (2025). A whole-house generator with a new battery (2026) provides added peace of mind, and the generator warranty is transferable to the new owner. Attached 2-car garage and a convenient Greece location close to shopping, dining and expressways complete the package. Move right in and enjoy all the work that's already been done! Delayed negotiations — offers due Wednesday, October 14 at 12:00 PM.
- Listing Status:
- Active
- Date Added:
- October 6, 2026
- Data Last Updated:
- October 8, 2026 at 12:19AM
- Listing Office:
- RE/MAX Plus : 585-279-8200
- Listing Agent:
- Nunzio Salafia : 585-261-6070
- Contact:
- 585-261-6070
- MLS ID:
- R1720225

- General: Blacktop DrivewayFencePatio
- Style: Two StorySplit Level
- Other Structures: PorchPatioCoveredOpen
- Parking: AttachedGarageDrivewayGarage Door Opener
- Roofing: AsphaltShingle
- Windows: Skylight(s)Storm Window(s)
- General: BrickVinyl Siding3Block
- Road/Access: City Street
- Originating MLS: NYS_R
- School District: Greece
- County: Monroe
- Zoning: 262800-059-110-0002-024-000
- Fencing: Partial
- Utilities: Electricity ConnectedHigh Speed Internet AvailableSewer ConnectedWater ConnectedCircuit Breakers
- Water: ConnectedPublic
- Sewer: Connected
- Source: NYS_R
This listing courtesy of Nunzio Salafia , RE/MAX Plus
Monthly Payment
- Principal & Interest $
- Property Taxes $
- Home Insurance $
- VA Funding Fee $

 New - 20 hours ago