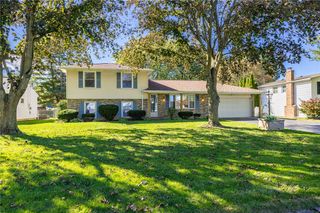
32 Yorktown Drive, Greece, NY 14616
- 4 beds |
- 2 baths |
- 1,568 sqft
 Single-Family Home
  Built in 1967
  0.31acre lot
 2 car garage
  $175/sqft
  Listed 1 day ago
Property Description
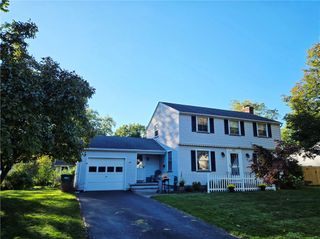
Welcome to 32 Yorktown Drive! Beautifully renovated and move-in ready, this classic 4 bedroom, 2 full bath Colonial combines timeless character with extensive recent improvements. Step inside to discover new hardwood flooring, new drywall, fresh interior paint, updated electrical, a new furnace, new central air conditioning, and a beautifully updated new kitchen, creating a fresh and cohesive feel throughout. The spacious living room provides an inviting setting for gathering, while the new kitchen features an island and flows naturally into the dining area for comfortable everyday living and entertaining. A full bathroom on the main level adds everyday convenience, while upstairs, four well-proportioned bedrooms and a second full bathroom provide plenty of space. The full basement offers additional recreation space along with excellent potential for storage, hobbies, or a home workspace. Outside, fresh exterior paint enhances the home's curb appeal, complemented by an attached 2-car garage, rear deck, and spacious backyard. A roof approximately five years old adds even more value to this thoughtfully improved home. Conveniently located in an established Greece neighborhood with easy access to nearby amenities. Please note: one or more photos may be virtually staged. Delayed negotiations until October 12th, 2026 at 3:00 PM.
- Listing Status:
- Active
- Date Added:
- October 6, 2026
- Data Last Updated:
- October 8, 2026 at 3:18AM
- Listing Office:
- High Falls Sotheby's International Realty : 585-623-1500
- Listing Agent:
- Robert Piazza Palotto : 585-623-1500
- Contact:
- Robert@HighFallsSIR.com
- MLS ID:
- R1719357

- General: Blacktop DrivewayDeckSecond Garage
- Style: ColonialTwo Story
- Other Structures: Second GarageDeck
- Parking: GarageDrivewayGarage Door Opener
- General: Shake SidingCopper Plumbing2Block
- Road/Access: City Street
- Originating MLS: NYS_R
- School District: Greece
- County: Monroe
- Zoning: 262800-060-090-0002-033-000
- Utilities: Sewer ConnectedWater ConnectedCircuit Breakers
- Water: ConnectedPublic
- Sewer: Connected
- Source: NYS_R
This listing courtesy of Robert Piazza Palotto , High Falls Sotheby's International Realty
Monthly Payment
- Principal & Interest $
- Property Taxes $
- Home Insurance $
- VA Funding Fee $

 New - 22 hours ago