86 Daunton Drive, Chili, NY 14624
- 4 beds |
- 3 baths |
- 1,792 sqft
 Single-Family Home
  Built in 1971
  0.37acre lot
 2 car garage
  $148/sqft
  Listed 6 days ago
Property Description
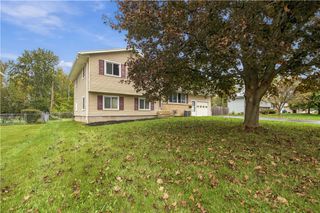
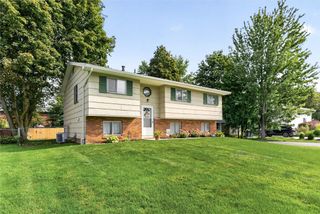
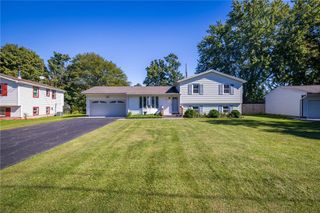
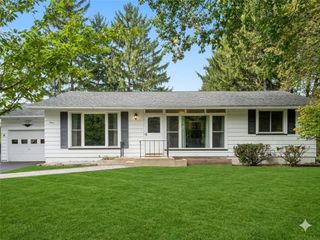
Welcome to this move in ready traditional colonial nestled into a quaint neighborhood, this home offers not only a comfortable layout with numerous updates and features throughout, but bright open space with loads of natural light. The inviting exterior features vinyl siding, vinyl shutters, a newer front door, asphalt roof, blacktop driveway, back deck, and a welcoming front porch. A two-car garage with opener provides convenient parking and storage. The spacious living room offers updated flooring, ceiling fan, and an accent wall for dimensional appeal. The dining area provides access to the deck for entertaining, creating an easy connection between indoor and outdoor living. The updated kitchen features granite countertops, an island, tile backsplash, recessed lighting, dishwasher, pantry/storage, and a newer French door leading to the deck. A laundry chute adds an extra touch of convenience. The bedrooms offer comfortable living space with updated/newer carpeting, ceiling fans, and good closet storage. The primary bedroom includes an oversized closet. The basement adds valuable additional living or recreation space and includes a sump pump, forced-air furnace, washer/dryer hookups. Bathrooms have also received updates. The first-floor half bath features updated fixtures, while the full baths include tile flooring and updated finishes. Additional highlights include newer windows, updated doors, ceiling fans, and plenty of storage throughout. Delayed Negotiations 10/9/2026 @ 2:00 pm
- Listing Status:
- Active
- Date Added:
- October 1, 2026
- Data Last Updated:
- October 8, 2026 at 2:16AM
- Listing Office:
- Cornerstone Realty Associates : 315-524-7320
- Listing Agent:
- Raymond Luke Cino : 315-524-7320
- Contact:
- 315-524-7320
- MLS ID:
- R1713093

- General: Blacktop DrivewayDeckFence
- Style: Colonial
- Other Structures: Deck
- Parking: AttachedGarageDrivewayGarage Door Opener
- Roofing: Asphalt
- Windows: Thermal Windows
- General: Aluminum SidingAttic/Crawl Hatchway(s) InsulatedBlown-In InsulationVinyl SidingCopper PlumbingPEX Plumbing2Block
- Road/Access: City Street
- Originating MLS: NYS_R
- School District: Gates Chili
- County: Monroe
- Zoning: 262200-134-170-0001-020-000
- Fencing: Partial
- Utilities: Cable AvailableHigh Speed Internet AvailableSewer ConnectedWater ConnectedCircuit Breakers
- Water: ConnectedPublic
- Sewer: Connected
- Source: NYS_R
This listing courtesy of Raymond Luke Cino , Cornerstone Realty Associates
Monthly Payment
- Principal & Interest $
- Property Taxes $
- Home Insurance $
- VA Funding Fee $