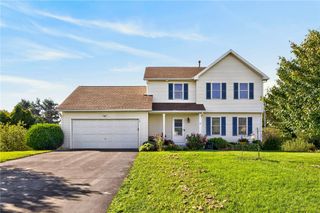
69 Cedarhurst Drive, Henrietta, NY 14586
- 4 beds |
- 2 baths |
- 1,582 sqft
 Single-Family Home
  Built in 1971
  0.25acre lot
 2 car garage
  $174/sqft
  Listed 12 days ago
Property Description
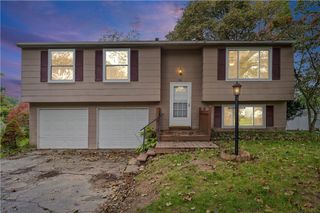
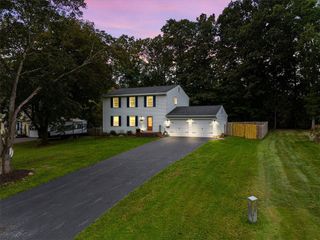
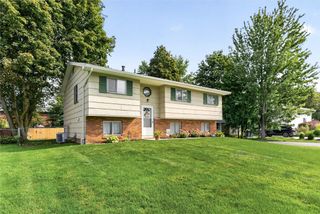
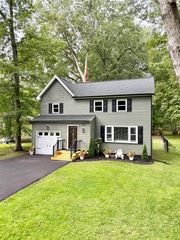
Welcome home to Henrietta's best! This open and bright split-level offers a clean, comfortable layout with plenty of natural light and a fresh, neutral interior that will be a beautiful backdrop for your future decorating. The main level boasts an inviting flow between the living and dining areas, with a bank of windows that lets the sun shine in. Hardwood flooring in the dining room, too! The eat-in kitchen includes a breakfast bar, natural wood cabinets, plenty of counter space and all appliances! All 4 bedrooms provide comfortable space for family, guests, or a home office, each with ample closets. The full bath serves all 4 bedrooms and is updated nicely! A partially finished lower level offers flexible bonus space for a recreation room, gym, playroom, or additional living area, laundry room with washer and dryer, and don't miss the powder room! Outside, enjoy the crisp curb appeal, stamped-concrete walkway, and neat, well-maintained property with a back deck to enjoy the outdoors. The 2.0 car attached garage adds everyday convenience and extra storage. Updated vinyl flooring, replacement windows and shed. Freshly painted, meticulously cared for, and truly move-in ready - this is an easy place to call home! First showing is Fri 9-25-26 at 4pm. Open Sat 9-26 (12-2pm). Delayed negotiation form on file. Please submit all offers by Wed 9-30-26 at 12pm
- Listing Status:
- Active
- Date Added:
- September 25, 2026
- Data Last Updated:
- October 8, 2026 at 2:16AM
- Listing Office:
- Keller Williams Realty Greater Rochester : 585-362-8900
- Listing Agent:
- Angela F. Brown : 585-362-8589
- Contact:
- 585-362-8589
- MLS ID:
- R1716533

- General: Blacktop DrivewayDeck
- Style: Split Level
- Other Structures: Deck
- Parking: AttachedGarageDrivewayGarage Door Opener
- Roofing: Asphalt
- Windows: Thermal Windows
- General: Vinyl SidingCopper Plumbing2Block
- Road/Access: City Street
- Originating MLS: NYS_R
- School District: Rush-Henrietta
- County: Monroe
- Zoning: 263200-175-090-0001-018-000
- Utilities: Cable AvailableElectricity ConnectedHigh Speed Internet AvailableSewer ConnectedWater ConnectedCircuit Breakers
- Water: ConnectedPublic
- Sewer: Connected
- Source: NYS_R
This listing courtesy of Angela F. Brown , Keller Williams Realty Greater Rochester
Monthly Payment
- Principal & Interest $
- Property Taxes $
- Home Insurance $
- VA Funding Fee $

 New - 1 day ago