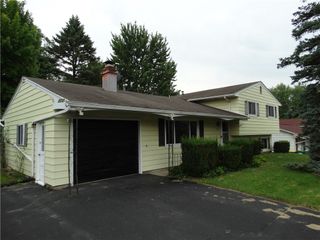
60 Overland Trail, Henrietta, NY 14586
- 4 beds |
- 2 baths |
- 1,430 sqft
 Single-Family Home
  Built in 1970
  0.38acre lot
 2 car garage
  $168/sqft
  Listed 6 days ago
Property Description
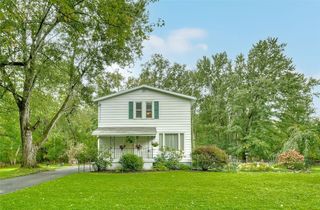
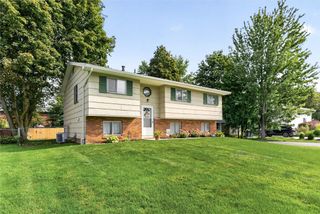
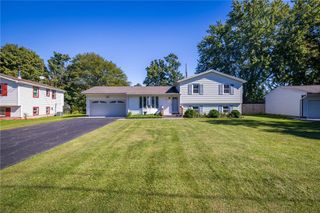
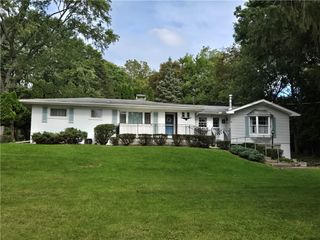
Welcome to 60 Overland Trail! This inviting raised ranch offers a wonderful combination of comfortable living space, flexible lower-level space, a fully fenced backyard, and a location in a neighborhood with sidewalks—a fantastic feature for walking, jogging, or simply enjoying the neighborhood. The bright main level features an open flow between the living room, dining area, and kitchen, with sliding glass doors leading to the deck and private backyard. Three bedrooms provide comfortable living space, with beautiful hardwood floors in two of the bedrooms. The lower level offers exceptional flexibility with a generous recreation area and additional finished space that can easily serve as a family room, home office, gym, guest space, or potential additional bedroom. A convenient half bath completes the lower level. Step outside and enjoy your own private retreat with a fully fenced yard and a working hot tub, complete with a new filter—perfect for relaxing or entertaining. The oversized two-car garage provides excellent parking and storage. The current owners have lovingly cared for the home for the past two years and are selling due to a military relocation. Per the prior owner, the roof is approximately 2012, furnace 2014, and hot water tank 2022. Ideally located near the NYS Thruway and expressway, with shopping, restaurants, RIT, MCC, and the University of Rochester all within easy reach. A versatile home with great outdoor space, desirable sidewalks, and a convenient location—come see all that 60 Overland Trail has to offer! Showings begin Friday, October 2 at 9:00 AM. Offers will be reviewed Thursday, October 8 at 10:00 AM.
- Listing Status:
- Active
- Date Added:
- October 1, 2026
- Data Last Updated:
- October 8, 2026 at 2:16AM
- Listing Office:
- Keller Williams Realty Greater Rochester : 585-362-8900
- Listing Agent:
- Karina R. Ribis : 585-755-1396
- Contact:
- 585-755-1396
- MLS ID:
- R1717965

- General: Blacktop DrivewayDeckFully FencedPatioShed(s)Storage
- Style: Raised Ranch
- Other Structures: Shed(s)StoragePorchDeckPatioOpen
- Parking: AttachedGarageWorkshop in GarageDrivewayGarage Door Opener
- Roofing: ArchitecturalShingle
- General: Attic/Crawl Hatchway(s) InsulatedComposite SidingCopper Plumbing1Block
- Road/Access: City Street
- Originating MLS: NYS_R
- School District: Rush-Henrietta
- County: Monroe
- Zoning: 263200-188-160-0001-003-000
- Fencing: Full
- Utilities: Cable AvailableHigh Speed Internet AvailableSewer ConnectedWater ConnectedCircuit Breakers
- Water: ConnectedPublic
- Sewer: Connected
- Source: NYS_R
This listing courtesy of Karina R. Ribis , Keller Williams Realty Greater Rochester
Monthly Payment
- Principal & Interest $
- Property Taxes $
- Home Insurance $
- VA Funding Fee $

 New - 1 day ago