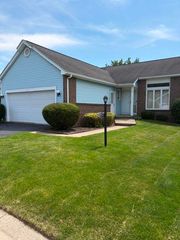
1315 Lehigh Station Road, Henrietta, NY 14467
- 3 beds |
- 2 baths |
- 1,680 sqft
 Single-Family Home
  Built in 1968
  0.26acre lot
 1 car garage
  $128/sqft
  Listed 1 month ago
Property Description
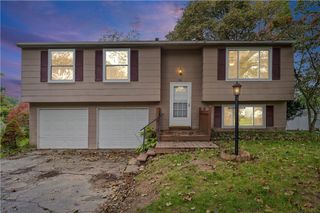
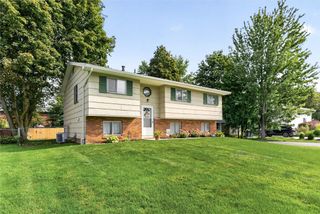
2nd Chance!! Home back available due to buyer unable to obtain financing. It's your opportunity now to make this 3 bed, 1.5 bath, split level home yours. The home is situated back and elevated from the road. Inside you find plenty of room to spread out and make yours with the formal living room on the 1st floor and the family room plus additional bonus room on the lower level. Immediately you will notice the hardwoods have just been professionally resurfaced and are gleaming "new." The living room has a wood-burning fireplace and will have you nice and toasty during the colder months. The perfect amount of ambiance is waiting! The kitchen offers several newer stainless-steel appliances that will come with the home as well as an updated counter and fixtures. Upstairs you will find 3 bedrooms all with generous closet spaces. The main bathroom has been updated with its large walk-in shower and additional cabinetry. The family room on the lower level will be a great space to gather. The bonus room can offer another bedroom making a total of 4. Or possibly a nice sized office or hobby room, you get to decide. You will find a half bath and the laundry on the lower level as well. Additionally, there is walk out rear door that provides easy access to the fully fenced back yard. Upgrade include a tankless hot water heater and a high Efficiency Furnace that is only 2 years old! High Speed Internet is available. Lehigh station Road is very centrally located close to expressways, shopping, schools and more!
- Listing Status:
- Active
- Date Added:
- August 13, 2026
- Data Last Updated:
- October 8, 2026 at 3:18AM
- Listing Office:
- Keller Williams Realty Greater Rochester : 585-362-8900
- Listing Agent:
- Phillip Maniaci Jr. : 585-230-6593
- Contact:
- 585-230-6593
- MLS ID:
- R1707072

- General: Blacktop DrivewayFully Fenced
- Style: Split Level
- Parking: AttachedGarageDriveway
- Roofing: AsphaltShingle
- Windows: Thermal Windows
- General: Aluminum SidingAttic/Crawl Hatchway(s) InsulatedCopper Plumbing2Block
- Road/Access: Main Thoroughfare
- Originating MLS: NYS_R
- School District: Rush-Henrietta
- County: Monroe
- Zoning: 263200-175-160-0002-009-000
- Fencing: Full
- Utilities: Cable AvailableHigh Speed Internet AvailableSewer ConnectedWater ConnectedCircuit Breakers
- Water: ConnectedPublic
- Sewer: Connected
- Source: NYS_R
This listing courtesy of Phillip Maniaci Jr. , Keller Williams Realty Greater Rochester
Monthly Payment
- Principal & Interest $
- Property Taxes $
- Home Insurance $
- VA Funding Fee $