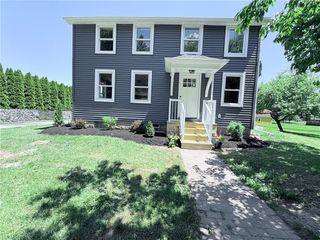
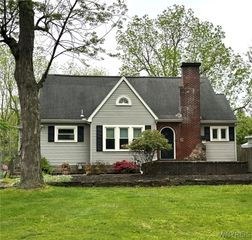
10056 Greiner Road, Clarence, NY 14031
- 4 beds |
- 2 baths |
- 2,194 sqft
 Single-Family Home
  Built in 1920
  0.61acre lot
 2 car garage
  $201/sqft
  Listed 2 months ago
Property Description
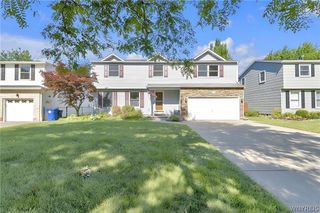
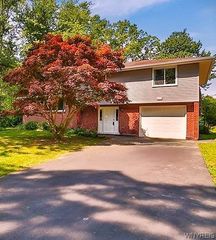
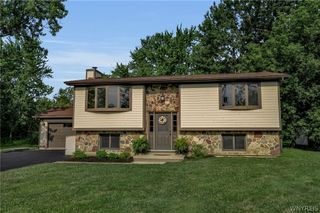
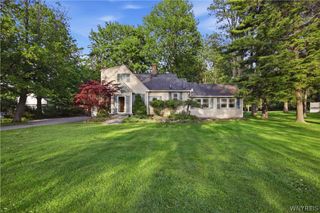
MUST SEE!!! SPACIOUS & beautifully appointed Colonial with architectural appeal and elegant character in the heart of Clarence; move-in ready with highly rated schools and over $60,000 in updates over the past two years! Featuring a beautifully remodeled kitchen in 2025 with maple cabinetry, charming ButcherBlock counters, checkerboard luxury vinyl tile, vintage pendant lighting, and a centerpiece Ferguson farmhouse sink with a bay window overlooking the peaceful and serene backyard. The generous living room has tasteful accents, gorgeous hardwood floors & an appealing brick-surround gas fireplace opening to the formal dining room with attractive Parquet flooring & backlit crown molding with a convenient front vestibule for ease of living. The first floor bedroom with a separate family room sitting area could be optimal for ageing in place or an in-law suite. Three bedrooms upstairs with a considerable cedar closet makes for ease of living, with the large primary bedroom accented by soaring vaulted ceilings, built-in shelving, dual closets and a massive window for letting morning sunlight shine through and an electric fireplace for cozying up & reading that captivating novel. The full bathrm downstairs was recently renovated with extravagant honeycomb tile flooring, recessed shelving and a glass enclosed shower with niche and the basement rec area with a 2nd garage bay space makes for incredible convenience. Enjoy the enclosed & modernized side sunroom porch, perfect for sipping your morning coffee, and the expansive wrap-around back deck is ideal for entertaining, summer evening soirees & relaxing in the park-like oasis. Impeccably kept w/appealing finishes and meticulous attention to detail, this desirable home has remarkable updates including a high-end Dunkirk boiler & interior paint 2026, custom high-end kitchen and sunroom windows in 2025 & much more. Low taxes, desirable schools while steps from Clarence Middle & close to all conveniences!
- Listing Status:
- Pending
- Date Added:
- May 29, 2026
- Data Last Updated:
- August 10, 2026 at 9:17PM
- Listing Office:
- Keller Williams Realty WNY : 716-832-3300
- Listing Agent:
- Joshua James : 716-697-3280
- Contact:
- 716-697-3280
- MLS ID:
- B1685488

- General: Ceiling Fan(s)Cathedral Ceiling(s)Separate/Formal Dining RoomSeparate/Formal Living RoomGuest AccommodationsLiving/Dining RoomSee RemarksSolid Surface CountersNatural WoodworkBedroom on Main LevelIn-Law FloorplanMain Level PrimaryPrimary Suite
- Appliances: Appliances NegotiableDryerDishwasherGas OvenGas RangeGas Water HeaterRefrigeratorWasher
- Laundry: In Basement
- Basement: FullPartially FinishedWalk-Out Access
- Flooring: HardwoodLuxury VinylTileVaries
- A/C: Window Unit(s)
- Heating: GasHot WaterRadiator(s)
- Fireplace: FireplaceFireplaces: 2
- General: Concrete DrivewayDeckEnclosed PorchPorchPrivate YardSee RemarksSecond Garage
- Style: ColonialTwo StoryTraditional
- Other Structures: Second GarageDeck
- Parking: AttachedElectricityGarageOther
- Roofing: ArchitecturalShingle
- General: Aluminum SidingCopper Plumbing1PouredStone
- Road/Access: City StreetMain Thoroughfare
- Originating MLS: NYS_B
- School District: Clarence
- County: Erie
- Zoning: 143200-059-000-0002-018-200
- Utilities: Cable AvailableElectricity ConnectedHigh Speed Internet AvailableWater ConnectedCircuit Breakers
- Water: ConnectedPublic
- Sewer: Septic Tank
- Source: NYS_B
This listing courtesy of Joshua James , Keller Williams Realty WNY
Monthly Payment
- Principal & Interest $
- Property Taxes $
- Home Insurance $
- VA Funding Fee $