4540 Harris Hill Road, Clarence, NY 14221
- 3 beds |
- 2 baths |
- 1,863 sqft
 Single-Family Home
  Built in 1948
  2acre lot
 2 car garage
  $228/sqft
  Listed 2 months ago
Property Description
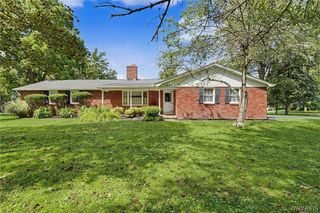
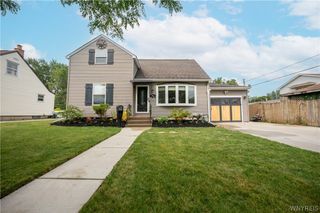
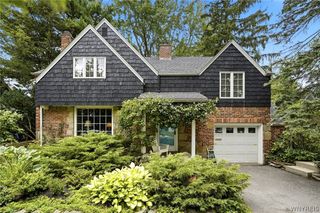
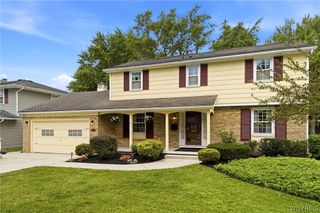
Welcome home. This expanded cape cod home has it all shows pride in ownership. Modern but some old world touches. 3 bedrooms with 2 full updated baths. A formal living room with gas fireplace. Formal dining room, 1st floor bedroom, beautiful hardwood floors Fabulous modern kitchen with birch cabinets, under counter lighting and granite counters fully applianced overlooks a family room with gas stove and skylights open floor plan. .A park-like, fully fenced 2 acre lot and lot extends beyond rear fence. Extra shed/garage space. double tier deck and screened gazebo. The perfect home for entertaining. Close to all conveniences. See and fall in love! List of improvements available. New basement plumbing, sump pump.
- Listing Status:
- Active
- Date Added:
- May 27, 2026
- Data Last Updated:
- August 10, 2026 at 4:16PM
- Listing Office:
- HUNT Real Estate ERA : 716-832-4838
- Listing Agent:
- Annabelle A Aquilina : 716-432-0331
- Contact:
- 716-432-0331
- MLS ID:
- B1685089

- General: Blacktop DrivewayDeckFully FencedGazebo
- Style: Cape CodTwo Story
- Other Structures: GazeboPorchDeckOpen
- Parking: DetachedGarage
- Roofing: Asphalt
- Windows: Skylight(s)
- General: BrickFrame2Block
- Road/Access: City Street
- Originating MLS: NYS_B
- School District: Clarence
- County: Erie
- Zoning: 143200-070-150-0001-015-000
- Fencing: Full
- Utilities: Cable AvailableWater ConnectedCircuit Breakers
- Water: ConnectedPublic
- Sewer: Septic Tank
- Source: NYS_B
This listing courtesy of Annabelle A Aquilina , HUNT Real Estate ERA
Monthly Payment
- Principal & Interest $
- Property Taxes $
- Home Insurance $
- VA Funding Fee $