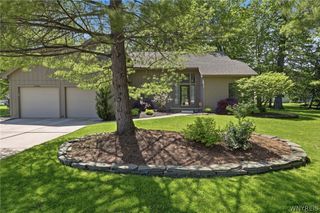
270 Sherbrooke Avenue, Amherst, NY 14221
- 4 beds |
- 3 baths |
- 2,053 sqft
 Single-Family Home
  Built in 1963
  9,845sqft lot
 1 car garage
  $214/sqft
  Listed 10 days ago
Property Description
Welcome to 270 Sherbrooke Ave, an exceptional home perfectly positioned in one of the most high-demand, vibrant locations! From the moment you arrive, you’ll appreciate the beautiful curb appeal and proximity to top-tier shopping, dining, and daily conveniences. Step inside to discover a bright layout drenched in character, featuring spacious living areas ideal for both everyday comfort and effortless entertaining. The main level boasts a generously sized formal dining room ready for holiday gatherings, alongside both an inviting living room and a cozy family room complete with a fireplace—giving you two distinct spaces to relax or host guests. The kitchen features crisp cabinetry and flows smoothly into the primary living spaces for easy everyday living. Up on the second level, you'll find classic hardwood flooring and generously sized bedrooms offering quiet retreats with ample storage. Need more space? The versatile lower level provides incredible potential for a home gym, rec room, or workshop setup. Step outside to a private, park-like backyard built for summer gatherings, gardening, or relaxing weekends. Complete with fast access to major commuter routes, this home delivers the ultimate blend of style & space. Showings begin Saturday August 1st @ 1:00pm, with negotiations beginning Monday August 10th @ 5:00pm.
- Listing Status:
- Active
- Date Added:
- July 31, 2026
- Data Last Updated:
- August 10, 2026 at 6:16PM
- Listing Office:
- Berkshire Hathaway Homeservices Zambito Realtors : 716-638-9300
- Listing Agent:
- Jeremy Hinton : 716-417-3469
- Contact:
- 716-417-3469
- MLS ID:
- B1703256

- General: Concrete DrivewayShed(s)Storage
- Style: ColonialTwo Story
- Other Structures: Shed(s)StoragePorchCovered
- Parking: AttachedGarage
- Roofing: Asphalt
- General: Wood Siding2OtherSee Remarks
- Road/Access: City Street
- Originating MLS: NYS_B
- School District: Williamsville
- County: Erie
- Zoning: 142289-056-170-0007-010-000
- Utilities: Electricity ConnectedSewer ConnectedWater Connected
- Water: ConnectedPublic
- Sewer: Connected
- Source: NYS_B
This listing courtesy of Jeremy Hinton , Berkshire Hathaway Homeservices Zambito Realtors
Monthly Payment
- Principal & Interest $
- Property Taxes $
- Home Insurance $
- VA Funding Fee $

 New - 13 hours ago