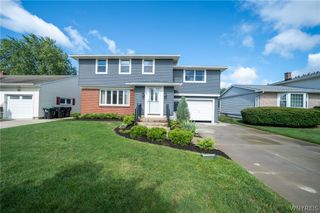
55 Meadowbrook Road, Amherst, NY 14221
- 3 beds |
- 3 baths |
- 2,141 sqft
 Single-Family Home
  Built in 1947
  7,967sqft lot
 1 car garage
  $220/sqft
  Listed 8 days ago
Property Description
An exceptional location just minutes from the Village of Williamsville’s shops, restaurants, and amenities, while enjoying the benefit of no Village taxes. This impeccably maintained 3-bedroom, 2.5-bath home offers timeless charm, thoughtful updates, and exceptional pride of ownership. Beautiful refinished original oak hardwood floors flow throughout, complemented by a thoughtfully designed kitchen featuring a smart touch faucet, dedicated prep station with its own sink, abundant cabinetry, generous workspace, and included appliances. The spacious primary suite offers a private ensuite bath, while all bedrooms feature oversized closets with additional hidden storage. Convenient second-floor laundry, accessible attic storage, a rear family room with heated floors, and a dedicated office with custom built-ins provide comfort and functionality throughout. Enjoy your own private backyard oasis with mature landscaping, a bluestone patio, a tranquil pondless waterfall, and inground sprinkler system...perfect for relaxing or entertaining. Additional highlights include Pella windows, updated electrical, whole-house generator, roof (2015), boiler (2017), HVAC (approx. 2018), and numerous improvements reflecting years of meticulous care. Move in ready and beautifully maintained, this exceptional home offers the perfect blend of quality craftsmanship, modern convenience, and enduring charm.
- Listing Status:
- Active
- Date Added:
- August 2, 2026
- Data Last Updated:
- August 10, 2026 at 6:16PM
- Listing Office:
- WNY Metro Roberts Realty : 716-668-2500
- Listing Agent:
- Jessica Brunetto : 716-983-9398
- Contact:
- 716-668-2500
- MLS ID:
- B1703713

- General: Blacktop DrivewayPatioShed(s)Storage
- Style: ColonialOtherSee Remarks
- Other Structures: Shed(s)StoragePorchPatioOpen
- Parking: AttachedGarage
- Roofing: AsphaltShingle
- Windows: Skylight(s)
- General: Shake SidingCopper Plumbing2BlockPoured
- Road/Access: City Street
- Originating MLS: NYS_B
- School District: Williamsville
- County: Erie
- Zoning: 142289-068-150-0008-008-100
- Utilities: Sewer ConnectedWater ConnectedCircuit Breakers
- Water: ConnectedPublic
- Sewer: Connected
- Source: NYS_B
This listing courtesy of Jessica Brunetto , WNY Metro Roberts Realty
Monthly Payment
- Principal & Interest $
- Property Taxes $
- Home Insurance $
- VA Funding Fee $

 New - 14 hours ago