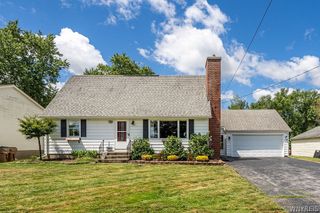
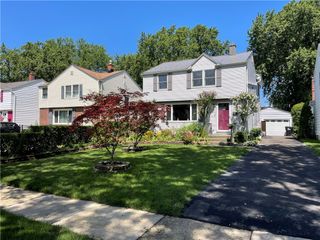
10 Terry Lane, Cheektowaga, NY 14225
- 4 beds |
- 3 baths |
- 1,753 sqft
 Single-Family Home
  Built in 1952
  6,534sqft lot
 —— car garage
  $200/sqft
  Listed 7 days ago
Property Description
Welcome to 10 Terry Ln, a little slice of paradise in Cheektowaga, completely renovated from top to bottom, with an outdoor oasis that will surely help you make the most of our summer! A 6 year old, salt water Colley's pool, next to a gazebo covered hot tub. Backyard has two sheds, between an astro turn lawn, you could easily turn one into pool house! Kitchen features a quartz countertop and backsplash, with a farmhouse sink. Abundant storage, with lots of soft close cabinets, including large drawers for easy pots and pan access. Master suite has a walk-in closet, with custom drawers with butcher block style counters, cubbies, and hanging rods. All three full baths, equipped luxury fixtures, tiled surrounds, and new vanities. In-law suite features it's own entrance, a stand-up shower, with a multi jet ran fall tower. Recently renovated finished basement features luxury laminate floors, and recessed lights. Living room has plenty of recessed lights, an electric wall mounted fireplace, and a pantry fort extra storage. Showings start immediately, offers will be reviewed on August 11th after 12pm. Open house on Saturday, August 8th from 12 to 2 Square footage is based on the amount measured by a licensed appraiser.
- Listing Status:
- Active
- Date Added:
- August 3, 2026
- Data Last Updated:
- August 10, 2026 at 6:16PM
- Listing Office:
- WNY Metro Roberts Realty : 716-668-2500
- Listing Agent:
- Patrick Sportelli : 716-481-7672
- Contact:
- 716-668-2500
- MLS ID:
- B1703655

- General: Concrete DrivewayHot Tub/SpaPoolGazeboShed(s)Storage
- Style: Cape CodTwo Story
- Other Structures: GazeboShed(s)Storage
- Pool: In Ground
- Parking: No Garage
- General: Vinyl Siding1Poured
- Road/Access: City Street
- Originating MLS: NYS_B
- School District: Maryvale
- County: Erie
- Zoning: 143089-080-200-0008-004-000
- Utilities: Sewer ConnectedWater Connected
- Water: ConnectedPublic
- Sewer: Connected
- Source: NYS_B
This listing courtesy of Patrick Sportelli , WNY Metro Roberts Realty
Monthly Payment
- Principal & Interest $
- Property Taxes $
- Home Insurance $
- VA Funding Fee $

 New - 13 hours ago