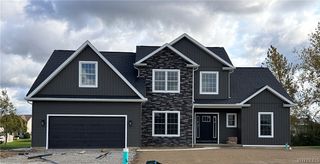
4659 Ransom Road, Clarence, NY 14031
- 3 beds |
- 2 baths |
- 2,998 sqft
 Single-Family Home
 Built in 1992
 0.54acre lot
 2 car garage
 $217/sqft
 Listed 3 days ago
Property Description
Welcome to this spacious 3-bedroom, 2-full-bath home offering nearly 3,000 square feet of living space on approximately half an acre in Clarence! The home features a functional layout with generous living areas and plenty of space for everyday living and entertaining. The fully remodeled kitchen showcases new countertops, soft-close cabinetry, and updated finishes, while the formal dining area provides additional space for meals and gatherings. The primary bedroom features an attached full bathroom and direct walk-out access to the deck, providing a convenient connection to the outdoor living space. Outside, the fully fenced backyard offers an in-ground swimming pool with a brand-new pool heater, along with ample yard space for outdoor activities and entertaining. Additional property features include an architectural roof, a Generac generator, and a walk-out basement with sliding glass doors providing direct access to the backyard. The basement level also offers flexible space with the potential for a fourth bedroom, subject to applicable building code requirements and approvals. Conveniently located near shopping, restaurants, parks, and other amenities, with access to Transit Road, Main Street, and surrounding communities. With nearly 3,000 square feet of living space, an updated kitchen, an in-ground pool, and a spacious fenced lot, this property offers a variety of features both inside and out!
- Listing Status:
- Active
- Date Added:
- November 19, 2026
- Data Last Updated:
- November 22, 2026 at 3:18PM
- Listing Office:
- Prestige Family Realty : 716-389-3524
- Listing Agent:
- Andrew M Pietrantoni : 716-287-6965
- Contact:
- 716-287-6965
- MLS ID:
- B1729918

- General: Concrete DrivewayDeckFully FencedPool
- Style: Ranch
- Other Structures: PorchDeckCovered
- Pool: In Ground
- Parking: AttachedGarageGarage Door Opener
- Roofing: AsphaltArchitecturalShingle
- General: BrickVinyl Siding1Poured
- Road/Access: City Street
- Originating MLS: NYS_B
- School District: Clarence
- County: Erie
- Zoning: 143200-072-140-0001-012-120
- Fencing: Full
- Utilities: Electricity ConnectedSewer ConnectedWater Connected
- Water: ConnectedPublic
- Sewer: Connected
- Source: NYS_B
This listing courtesy of Andrew M Pietrantoni , Prestige Family Realty
Monthly Payment
- Principal & Interest $
- Property Taxes $
- Home Insurance $
- VA Funding Fee $