8304 Silver Fox Court, Clarence, NY 14221
- 4 beds |
- 3 baths |
- 3,156 sqft
 Single-Family Home
  Built in 1998
  0.37acre lot
 2 car garage
  $220/sqft
  Listed 4 days ago
Property Description
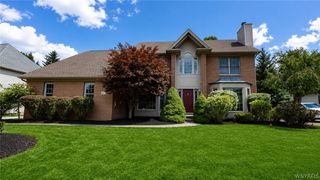
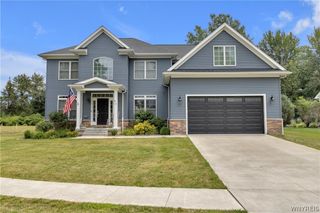
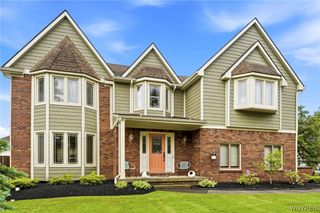
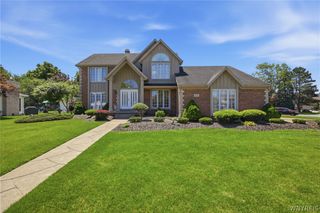
Welcome to 8304 Silver Fox Court. A two-story center-entrance colonial on a quiet cul-de-sac in Clarence's Fox Trace. Measuring over 3,000 square feet, this home has recently been updated with a brand new weather proof and maintenance-free exterior entryway (new trim, columns, and front door).The kitchen features a large granite island with cooktop, cherry cabinets, stainless appliances, and eat-in area. The family room offers a two-story ceiling, gas fireplace, and custom built-ins; while the formal dining and living rooms flank the two-story foyer with an abundance of natural light. Beautifully cared for hardwood floors are found throughout the main level of the home. Upstairs, the primary suite includes dual walk-in closets, a jacuzzi tub, and a separate shower. Three additional bedrooms and a full bath complete the second floor. The second floor also contains an open office area that over looks the family room. The unfinished full basement adds the potential for additional living spaces. Options are limitless with the creation of a rec. room, gym, or media space. No negotiations to take place until Tuesday, August 11th. Offers due 10am. Showing begin on Friday, August 7th at 11am.
- Listing Status:
- Active
- Date Added:
- August 6, 2026
- Data Last Updated:
- August 10, 2026 at 6:16PM
- Listing Office:
- Keller Williams Realty Lancaster : 716-324-2300
- Listing Agent:
- Lisa Barnack : 716-903-2382
- Contact:
- 716-903-2382
- MLS ID:
- B1704293

- General: Awning(s)Concrete DrivewayPatio
- Style: Two Story
- Other Structures: Patio
- Parking: AttachedGarage
- General: Attic/Crawl Hatchway(s) InsulatedVinyl SidingCopper Plumbing2Poured
- Road/Access: City Street
- Originating MLS: NYS_B
- School District: Clarence
- County: Erie
- Zoning: 143200-070-060-0006-007-000
- Utilities: Sewer ConnectedWater ConnectedCircuit Breakers
- Water: ConnectedPublic
- Sewer: Connected
- Source: NYS_B
This listing courtesy of Lisa Barnack , Keller Williams Realty Lancaster
Monthly Payment
- Principal & Interest $
- Property Taxes $
- Home Insurance $
- VA Funding Fee $