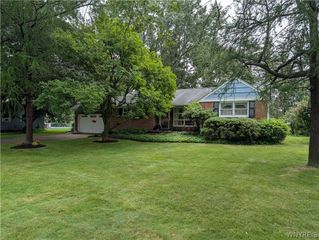
4775 Bickert Drive, Clarence, NY 14031
- 3 beds |
- 2 baths |
- 1,277 sqft
 Single-Family Home
  Built in 1956
  0.33acre lot
 1 car garage
  $243/sqft
  Listed 1 month ago
Property Description
This beautiful Clarence Hollow ranch has been remodeled and updated for your enjoyment and ease of living. The kitchen gleams with stainless steel appliances, granite countertops, modern light fixtures showing off the warm cupboards, a large double Blanco sink and a granite island complete with breakfast bar. Adjacent you will find a generous full sized dining area. The first floor laundry is conveniently located off the kitchen as is the tastefully redone half bath. The kitchen overlooks a specious living room enhanced by a beautiful picture window decorated with custom blinds. There is also a fire place (not warranted to code) which the home owner has never used, but is does serve as a nice design feature. One bedroom is currently being used as an office, all bedrooms provide offer ample closet space. The (other room) is a 3 season room across the back of the house that overlooks the beautiful private yard, accessible via a sliding door off the laundry room. It has provided many hours of fun and entertainment for these owners. Access to a storage room with an automatic door and ramp to the back yard is available here. Glass block windows in the basement provide security, all exterior doors were replaced in 2014, roof on 3 season room replaced 2014. Back yard provides a tranquil retreat and privacy. Living in Clarence Hollow affords a lifestyle enriched with charm and fun things to do. Easily accessible points of interest and entertainment include: Clarence Town Park, Clarence Hollow Historic District, The Hollow Bistro & Brew, Antique World & Marketplace, Clarence Hollow Farmers Market and West Shore Bike Trail. Sellers will review offers on Saturday, the 11th at 5pm. All appliances are "as is".
- Listing Status:
- Pending
- Date Added:
- July 6, 2026
- Data Last Updated:
- August 10, 2026 at 9:17PM
- Listing Office:
- MJ Peterson Real Estate Inc. : 716-689-7800
- Listing Agent:
- M. Amelia Allen : 716-909-6061
- Contact:
- 716-909-6061
- MLS ID:
- B1694620

- General: Breakfast BarSeparate/Formal Dining RoomEat-in KitchenSeparate/Formal Living RoomGranite CountersHome OfficeJetted TubBedroom on Main Level
- Appliances: DryerDishwasherExhaust FanGas OvenGas RangeGas Water HeaterMicrowaveRefrigeratorRange HoodWasher
- Laundry: Main Level
- Basement: FullSump Pump
- Flooring: CarpetCeramic TileHardwoodVaries
- Heating: GasBaseboard
- Fireplace: FireplaceFireplaces: 1
- General: Blacktop DrivewayFenceShed(s)Storage
- Style: Ranch
- Other Structures: Shed(s)Storage
- Parking: AttachedCarportGarageDrivewayGarage Door Opener
- Roofing: Asphalt
- General: BrickVinyl SidingCopper Plumbing1Block
- Road/Access: City Street
- Originating MLS: NYS_B
- School District: Clarence
- County: Erie
- Zoning: 143200-072-150-0001-019-000
- Fencing: Partial
- Utilities: Sewer ConnectedWater ConnectedCircuit Breakers
- Water: ConnectedPublic
- Sewer: Connected
- Source: NYS_B
This listing courtesy of M. Amelia Allen , MJ Peterson Real Estate Inc.
Monthly Payment
- Principal & Interest $
- Property Taxes $
- Home Insurance $
- VA Funding Fee $