5308 Mayfield Court, Clarence, NY 14031
- 4 beds |
- 3 baths |
- 4,716 sqft
 Single-Family Home
  Built in 1960
  0.65acre lot
 2 car garage
  $111/sqft
  Listed 7 days ago
Property Description
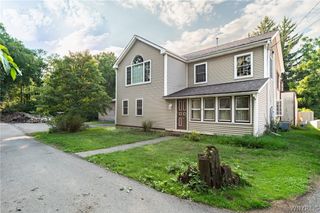
Welcome to this exceptional raised ranch nestled in the highly sought-after Clarence community, just moments from the prestigious Spaulding Lake neighborhood. Offering over 3,000 square feet of beautifully designed living space, this impressive home blends comfort, style, and functionality in every room. The show-stopping primary suite is truly a private retreat, boasting loft-like proportions and a spa-inspired ensuite complete with an oversized jetted soaking tub, expansive walk-in shower, and generous space to unwind after a long day. At the heart of the home, you'll find an extraordinary family room featuring soaring 20-foot vaulted ceilings, a stunning brick fireplace, and an open, inviting atmosphere that's perfect for hosting gatherings or enjoying cozy evenings at home. The spacious kitchen offers abundant cabinetry, extensive countertop space, and a layout designed for both everyday living and effortless entertaining. With three full bathrooms and gleaming hardwood floors throughout much of the home, every detail has been thoughtfully designed to maximize comfort and convenience. Step outside to your own private backyard paradise. The beautifully landscaped outdoor space showcases a spectacular Gunite in-ground pool complete with a waterslide, along with expansive patio areas ideal for summer barbecues, pool parties, or simply relaxing in your own personal oasis. Combining generous living space, resort-style amenities, and an unbeatable Clarence location near one of Western New York's most desirable neighborhoods, this is a rare opportunity to own a home that truly has it all. Offers will be reviewed on 8/11 at 5pm
- Listing Status:
- Active
- Date Added:
- August 3, 2026
- Data Last Updated:
- August 10, 2026 at 6:16PM
- Listing Office:
- Homester : 716-445-2782
- Listing Agent:
- Thomas Odojewski : 716-445-2782
- Contact:
- 716-445-2782
- MLS ID:
- R1703243

- General: Concrete Driveway
- Style: Raised Ranch
- Pool: Association
- Parking: AttachedGarage
- General: BrickFrame2Block
- Road/Access: City Street
- HOA Amenities: Pool
- Originating MLS: NYS_CC
- School District: Clarence
- County: Erie
- Zoning: 143200-058-180-0003-005-000
- Utilities: Sewer ConnectedWater Connected
- Water: ConnectedPublic
- Sewer: Connected
- Source: NYS_CC
This listing courtesy of Thomas Odojewski , Homester
Monthly Payment
- Principal & Interest $
- Property Taxes $
- Home Insurance $
- VA Funding Fee $

 New - 13 hours ago