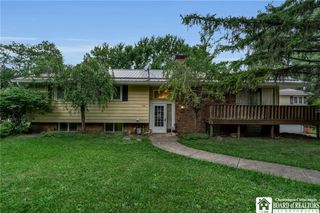
7 Division Street, Lancaster, NY 14026
- 5 beds |
- 3 baths |
- 4,035 sqft
 Single-Family Home
  Built in 1955
  0.79acre lot
 2 car garage
  $136/sqft
  Listed 11 hours ago
Property Description
Welcome to 7 Division Street! Discover the possibilities in this spacious 5-bedroom, 2.5-bath home offering over 4,000 square feet of living space, set on a quiet dead-end street with a generous backyard and in-ground pool. This property offers an excellent opportunity for buyers looking for space, privacy, and plenty of potential to create a home of their own. A major bonus is the impressive 25' x 48' detached workshop, complete with heat, a full basement, and 220-amp electrical service—ideal for a contractor, hobbyist, car enthusiast, or anyone needing substantial workspace and storage. The home itself offers an abundance of living space and a layout with tremendous possibilities. While the property will require updating, the size, setting, pool, and outbuilding provide a rare opportunity to bring your vision and creativity to life. Bring your imagination and make this large property your dream home! With the right updates and personal touches, 7 Division Street has the potential to become an exceptional property with room for everyone and space for just about any hobby or project.Delayed Negotiations will take place on August 17th at 6pm. Seller has asked for 24 hours to respond to all offers.
- Listing Status:
- Active
- Date Added:
- August 10, 2026
- Data Last Updated:
- August 10, 2026 at 3:16PM
- Listing Office:
- HUNT Real Estate Corporation : 585-672-1689
- Listing Agent:
- Michael DeFelice : 585-356-0753
- Contact:
- 585-356-0753
- MLS ID:
- B1684970

- General: Blacktop DrivewayBarbecueFully FencedPoolPatioBarn(s)Outbuilding
- Style: Colonial
- Other Structures: Barn(s)OutbuildingPatio
- Pool: In Ground
- Parking: AttachedGarageWorkshop in Garage
- Roofing: Asphalt
- General: Attic/Crawl Hatchway(s) InsulatedVinyl Siding2PouredStone
- Road/Access: City Street
- Originating MLS: NYS_B
- School District: Lancaster
- County: Erie
- Zoning: 145289-093-060-0001-023-110
- Fencing: Full
- Utilities: Cable AvailableSewer ConnectedWater Connected
- Water: ConnectedPublic
- Sewer: Connected
- Source: NYS_B
This listing courtesy of Michael DeFelice , HUNT Real Estate Corporation
Monthly Payment
- Principal & Interest $
- Property Taxes $
- Home Insurance $
- VA Funding Fee $