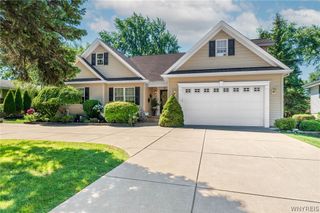
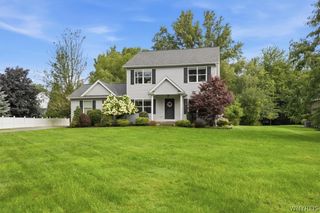
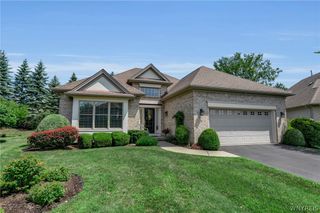
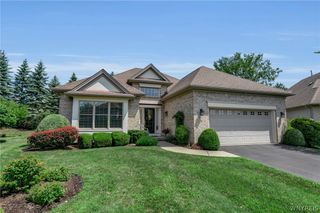
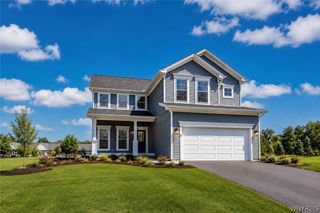
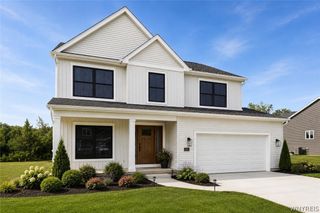
8059 Laurel Park Ln, Clarence, NY 14051
- 3 beds |
- 3 baths |
- 2,086 sqft
 Single-Family Home
  Built in 2006
  3,485sqft lot
 2 car garage
  $326/sqft
  Listed 26 days ago
Property Description
This spectacular 3-bedroom, 2 full 2 half-bath residence is sure to impress with its open-concept design, soaring ceilings, and exceptional craftsmanship throughout. Situated on a magnificent oversized wooded lot, you’ll enjoy complete privacy while relaxing on the beautiful patio with awning, all surrounded by professionally landscaped grounds. The impressive two-story foyer welcomes you into a home showcasing gleaming hardwood floors, a stunning 26-foot gourmet kitchen with granite countertops, and a spacious great room highlighted by a cozy gas fireplace. Convenient first-floor laundry hookups add to the home’s thoughtful design. The luxurious first-floor primary suite offers a relaxing sitting area, walk-in closet, and a spa-inspired bath featuring dual vanities, and quality finishes thruout .Upstairs, two additional spacious bedrooms, a full bath, and an inviting loft/library—perfect for relaxing, or a home office. The finished lower level is an entertainer’s dream, complete with a second fireplace, an incredible oversized bar, and a half bath.There are laundry hookups on the 1st floor behind unit near half bath. This extraordinary home truly leaves no stone unturned.
- Listing Status:
- Active
- Date Added:
- July 15, 2026
- Data Last Updated:
- August 10, 2026 at 3:16PM
- Listing Office:
- HUNT Real Estate ERA : 716-633-0300
- Listing Agent:
- Bonnie S Clement : 716-553-8384
- Contact:
- 716-553-8384
- MLS ID:
- B1698928

- General: Awning(s)Patio
- Style: Patio Home
- Other Structures: PorchPatioOpen
- Parking: AttachedGarageOtherSee RemarksGarage Door Opener
- Roofing: Asphalt
- General: BrickVinyl SidingCopper Plumbing
- Road/Access: City Street
- HOA Amenities: Common Area MaintenanceSnow RemovalTrash312.0Monthly
- Originating MLS: NYS_B
- School District: Williamsville
- County: Erie
- Zoning: 143200-057-050-0005-005-200-44
- Utilities: Cable AvailableHigh Speed Internet AvailableSewer ConnectedWater ConnectedCircuit Breakers
- Water: ConnectedPublic
- Sewer: Connected
- Source: NYS_B
This listing courtesy of Bonnie S Clement , HUNT Real Estate ERA
Monthly Payment
- Principal & Interest $
- Property Taxes $
- Home Insurance $
- VA Funding Fee $