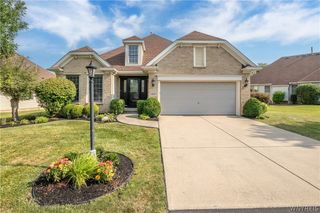
267 Lord Byron Lane, Amherst, NY 14221
- 2 beds |
- 3 baths |
- 2,436 sqft
 Single-Family Home
  Built in 2005
  10,363sqft lot
 2 car garage
  $272/sqft
  Listed 10 days ago
Property Description
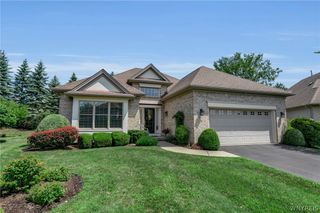
Beautiful Patio Home with Heavenly detail and design throughout. From the neutral color palette to the fabulous floor plan and finishes, this home offers true ease of luxury living — nothing to do but fill the fridge and hang your clothes. The first floor showcases an open layout perfect for entertaining. Sun-drenched living and dining areas feature a soaring ceiling and a gorgeous gas fireplace. The chef’s kitchen includes custom cabinetry, counters, backsplash, island, and top-of-the-line appliances. The first-floor primary suite is beautifully designed with a walk-in closet and lovely bath. A second first-floor bedroom and full bath provide a wonderful space for guests. The den is ideal for working from home or simply relaxing and unwinding. A second-floor loft adds endless possibilities for work, study, and play. Lush landscaping, a covered patio, and proximity to all conveniences complete this spectacular home. I'd like to Welcome you to your home! Also listed as Single Family Residential - please refer to MLS# B1702310
- Listing Status:
- Active
- Date Added:
- July 31, 2026
- Data Last Updated:
- August 10, 2026 at 3:16PM
- Listing Office:
- Howard Hanna WNY Inc. : 716-634-4200
- Listing Agent:
- Karen Baker Levin : 716-830-7264
- Contact:
- 716-830-7264
- MLS ID:
- B1703366

- General: Patio
- Style: Patio Home
- Other Structures: PorchPatioCovered
- Parking: AttachedGarageOtherSee Remarks
- General: BrickVinyl Siding2
- Road/Access: City Street
- HOA Amenities: Common Area MaintenanceSnow Removal250.0Monthly
- Originating MLS: NYS_B
- School District: Williamsville
- County: Erie
- Zoning: 142289-057-130-0005-001-000-2
- Utilities: Sewer ConnectedWater Connected
- Water: ConnectedPublic
- Sewer: Connected
- Source: NYS_B
This listing courtesy of Karen Baker Levin , Howard Hanna WNY Inc.
Monthly Payment
- Principal & Interest $
- Property Taxes $
- Home Insurance $
- VA Funding Fee $