265 Paradise Road, Amherst, NY 14051
- 3 beds |
- 3 baths |
- 2,808 sqft
 Single-Family Home
  Built in 1957
  0.66acre lot
 2 car garage
  $231/sqft
  Listed 1 month ago
Property Description
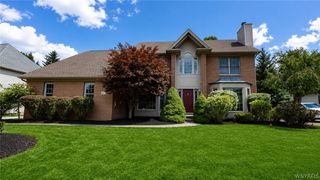
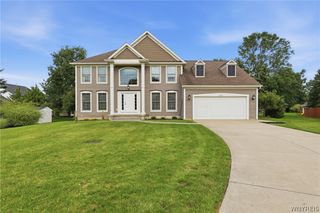
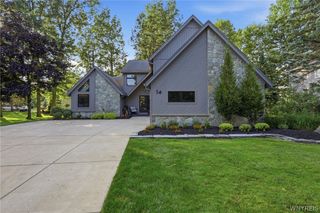
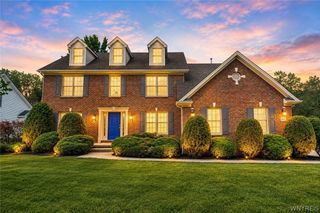
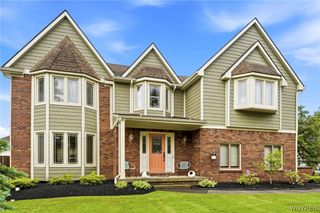
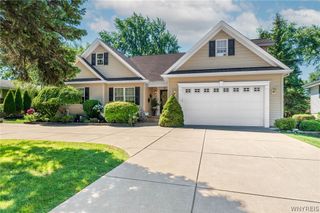
Stunning home located on a private park like property with beautiful inground pool This 3 bedroom 2 1/2 bath split level has gleaming hardwood floors throughout. The home also boasts a large living room with gas fireplace, formal dining room, updated kitchen with stainless steel appliances, spacious family room that is perfect for entertaining with patio door leading to the private rear and side yards. The main bedroom has an updated bathroom and a large walk-in closet. The second bedroom also has ample storage with a walk-in closet. Finishing out this level is an additional bedroom and updated main bath. Some updates include pool 2023, sump with back up, circuit, breakers, high-efficiency tankless hot water heater 2024. An absolute must see house close to shopping, parks, and schools.
- Listing Status:
- Active
- Date Added:
- July 9, 2026
- Data Last Updated:
- August 10, 2026 at 4:16PM
- Listing Office:
- MJ Peterson Real Estate Inc. : 716-689-7800
- Listing Agent:
- Maxine A Destefano : 716-912-8140
- Contact:
- 716-912-8140
- MLS ID:
- B1696741

- General: Blacktop DrivewayFully FencedPoolPatioShed(s)Storage
- Style: ColonialSplit Level
- Other Structures: Shed(s)StoragePatio
- Pool: In Ground
- Parking: AttachedGarageOther
- Roofing: Metal
- General: BrickVinyl Siding2Block
- Originating MLS: NYS_B
- School District: Williamsville
- County: Erie
- Zoning: 142289-042-200-0002-016-000
- Fencing: Full
- Utilities: Cable AvailableHigh Speed Internet AvailableSewer ConnectedWater ConnectedCircuit Breakers
- Water: ConnectedPublic
- Sewer: Connected
- Source: NYS_B
This listing courtesy of Maxine A Destefano , MJ Peterson Real Estate Inc.
Monthly Payment
- Principal & Interest $
- Property Taxes $
- Home Insurance $
- VA Funding Fee $