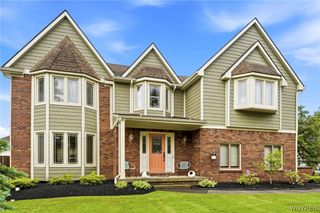
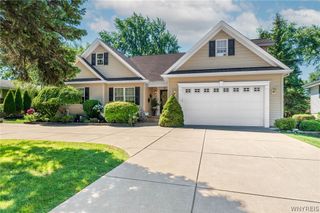
127 Covent Garden Ln, Amherst, NY 14221
- 4 beds |
- 3 baths |
- 2,857 sqft
 Single-Family Home
  Built in 1998
  0.27acre lot
 2 car garage
  $236/sqft
  Listed 4 days ago
Property Description
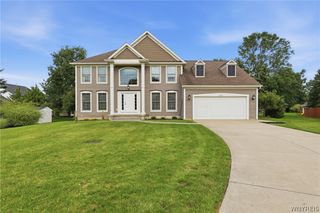
OPEN HOUSE ON SATURDAY, 8/8 FROM 11 AM TO 1 PM! Located in the Williamsville School District & situated on a 1/4 acre lot, enter this Essex built Colonial into the two-story foyer with French doors leading to den with built ins, living room with gas fireplace, formal dining room, spacious fully equipped kitchen with large island & plenty of cabinets & counterspace along with pantry & large eating area, hardwood floors in foyer, kitchen and den, family room with gas fireplace with vaulted ceiling, first floor laundry and half bathroom. The second floor features spacious primary bedroom with double closets (one is a walk-in with built-ins) and private bathroom with ceramic tile flooring, separate shower stall, whirlpool tub & double vanities. There are 3 other generous sized bedrooms along with another full bathroom, plus loft area overlooking the family room - great for another den type area. There is also a full concrete basement with water back up sump pump, attached 2.5 car garage with Tesla car charger, stamped concrete patio in back with cover. Other features include tear off roof in 2018, furnace & air conditioning in 2016, hot water tank 11/2025, water back up sump pump, permanent generator, sprinkler system & water softener. Showings start immediately with offers to be reviewed on Thursday, August 13 after 10 am. Some photos are virtually staged
- Listing Status:
- Active
- Date Added:
- August 6, 2026
- Data Last Updated:
- August 10, 2026 at 2:16PM
- Listing Office:
- HUNT Real Estate ERA : 716-832-4838
- Listing Agent:
- Kelly A Poulos : 716-998-6826
- Contact:
- 716-998-6826
- MLS ID:
- B1704898

- General: Concrete DrivewayPatio
- Style: ColonialTwo Story
- Other Structures: Patio
- Parking: AttachedElectric Vehicle Charging Station(s)GarageDrivewayGarage Door Opener
- Roofing: ArchitecturalShingle
- General: BrickVinyl Siding2Poured
- Road/Access: City Street
- Originating MLS: NYS_B
- School District: Williamsville
- County: Erie
- Zoning: 142289-056-160-0001-019-000
- Utilities: Electricity ConnectedSewer ConnectedWater ConnectedCircuit Breakers
- Water: ConnectedPublic
- Sewer: Connected
- Source: NYS_B
This listing courtesy of Kelly A Poulos , HUNT Real Estate ERA
Monthly Payment
- Principal & Interest $
- Property Taxes $
- Home Insurance $
- VA Funding Fee $