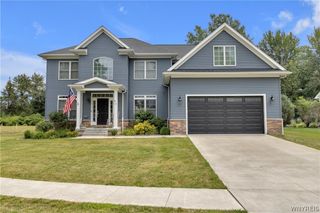
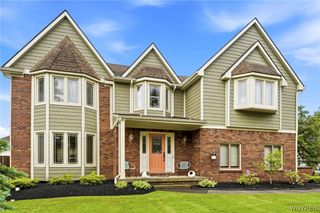
14 Coriander Court, Amherst, NY 14051
- 3 beds |
- 3 baths |
- 2,879 sqft
 Single-Family Home
  Built in 1984
  7,436sqft lot
 2 car garage
  $234/sqft
  Listed 5 days ago
Property Description
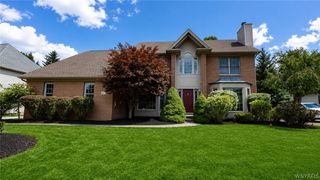
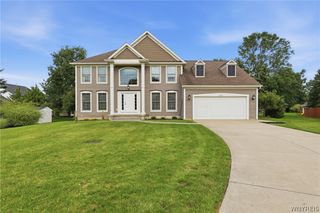
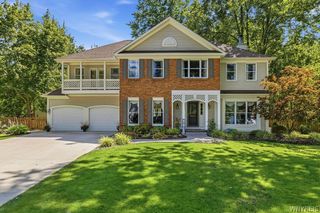
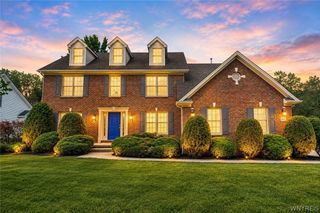
Welcome to the jewel of Ransom Oaks! Perfectly positioned overlooking the 7th hole of Glen Oak Golf Course, this extraordinary contemporary home offers nearly 2,900 square feet of thoughtfully redesigned living space where luxury, craftsmanship, and timeless design come together. From the moment you step inside, you're greeted by a breathtaking two-story vaulted great room that sets the tone for the entire home. The stunning sunken loggia features custom cabinetry, brick flooring, and panoramic golf course views, creating a truly one-of-a-kind living space. The chef's kitchen is equally impressive, boasting quartz countertops, a large center island, custom cabinetry, and professional-grade appliances. A spacious laundry room with abundant storage, first-floor den, and sought-after first-floor primary suite make everyday living both functional and convenient. Upstairs you'll find two generously sized bedrooms, a loft overlooking the great room, and a beautifully appointed full bath. The professionally finished lower level is an entertainer's dream, complete with a custom wet bar and dedicated theater area. Rebuilt with intention and uncompromising quality, this remarkable home showcases restored new siding, custom Marvin windows and doors, and exceptional finishes throughout. Multiple rear decks create the perfect outdoor retreat, offering spectacular views of Glen Oak Golf Course and a peaceful setting for relaxing or entertaining. Located in the highly desirable Ransom Oaks community with access to a pool, tennis courts, and walking trails, this is a rare opportunity to own a truly exceptional home that stands apart from today's new construction. Experience the difference—this is a home you simply must see.
- Listing Status:
- Active
- Date Added:
- August 5, 2026
- Data Last Updated:
- August 10, 2026 at 4:16PM
- Listing Office:
- Symphony Real Estate LLC : 716-771-5104
- Listing Agent:
- Sarah Carney : 716-913-3094
- MLS ID:
- B1703819

- General: Concrete Driveway
- Style: ContemporaryColonialTwo Story
- Parking: AttachedGarage
- Roofing: Asphalt
- General: CedarStone2Poured
- Road/Access: City Street
- HOA Amenities: 460.0Annually
- Originating MLS: NYS_B
- School District: Williamsville
- County: Erie
- Zoning: 142289-028-420-0001-002-000
- Utilities: Sewer ConnectedWater Connected
- Water: ConnectedPublic
- Sewer: Connected
- Source: NYS_B
This listing courtesy of Sarah Carney , Symphony Real Estate LLC
Monthly Payment
- Principal & Interest $
- Property Taxes $
- Home Insurance $
- VA Funding Fee $