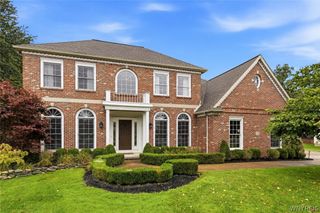
8907 Stonebriar Dr, Clarence, NY 14032
- 4 beds |
- 4 baths |
- 4,115 sqft
 Single-Family Home
 Built in 2002
 1.43acre lot
 3 car garage
 $271/sqft
 Listed 20 days ago
Property Description
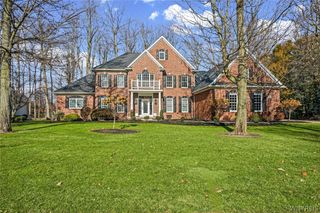
Timeless elegance meets modern comfort in this spectacular 4,100 sq ft,4-BR,3.5-BA residence in Clarence, NY, located in the premier Clarence Central School District.Featuring an attached 3.5-car garage & full walk-out basement,this architectural showpiece perfectly balances sophisticated entertaining w/ effortless everyday living.The sun-drenched sunroom offers an airy sanctuary with vaulted ceilings & 3 walls of windows.Step into the magnificent family room boasting 2 story ceilings,a soaring fireplace w/ rich wood paneling,white columns, & pristine high-gloss Brazilian cherry floors.Additionally, a custom wet bar w/ wine rack & refrigeration space simplifies hosting.The formal dining rm shines w/ a multi-layered tray ceiling,crown molding, & ceiling medallion to showcase the chandelier. A chef’s delight,the gourmet kitchen features an expansive granite island,professional 5-burner gas cooktop,double ovens,rich cherry cabinetry, & 4 central vac. toe-kick pans.The spacious primary retreat features tray ceilings,a walk-in closet,& an ensuite bath with double vanities, a separate shower, & a corner jetted tub.The guest suite offers cathedral ceilings & a private bath w/ granite counters & beadboard wainscoting.Bedrooms 3 & 4 offer walk-in closets & shared ensuite bath w/dual vanities.Transition outside to a spacious,low-maintenance deck shaded by a classic designer awning,looking out to a treed preserve abutting Ransom Creek.Descend the sweeping staircase to an expansive exposed aggregate patio & built-in fire pit.Keep the grounds lush with a backyard water well linked to an inground irrigation network of sprinkler heads. Enjoy ultimate turn-key peace of mind with a newer roof (Fall 2022) and updated furnace & central AC (~ 2023).Premium extras include a whole-home central vacuum, 2nd floor whole-house attic fan w/ automatic gravity louvers, a water softener,a central humidifier,multi-zone surround sound,a hardwired water heater leak detector, & a motorized foyer chandelier hoist for easy servicing. Showings will begin at Open house Sat. 11/7 11am to 1pm
- Listing Status:
- Active
- Date Added:
- November 2, 2026
- Data Last Updated:
- November 22, 2026 at 3:18PM
- Listing Office:
- Howard Hanna WNY Inc. : 716-634-4200
- Listing Agent:
- Deodata M Cammilleri : 716-573-4751
- Contact:
- 716-573-4751
- MLS ID:
- B1726340

- General: Awning(s)Concrete DrivewayDeckIrrigation SprinklersPatio
- Style: ColonialTwo Story
- Other Structures: PorchDeckPatioCovered
- Parking: AttachedGarageWater AvailableDrivewayGarage Door Opener
- Roofing: AsphaltArchitecturalShingle
- Windows: Drapes
- General: BrickVinyl SidingCopper Plumbing2Poured
- Road/Access: City StreetRight of Way
- Originating MLS: NYS_B
- School District: Clarence
- County: Erie
- Zoning: 143200-043-120-0004-008-210
- Utilities: Cable AvailableElectricity ConnectedHigh Speed Internet AvailableSewer ConnectedWater ConnectedCircuit Breakers
- Water: ConnectedPublic
- Sewer: Connected
- Source: NYS_B
This listing courtesy of Deodata M Cammilleri , Howard Hanna WNY Inc.
Monthly Payment
- Principal & Interest $
- Property Taxes $
- Home Insurance $
- VA Funding Fee $

 New - 2 days ago