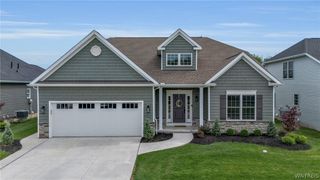
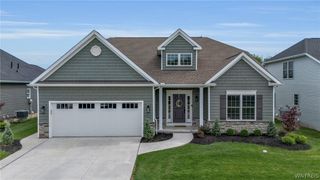
9642 Cobblestone Drive, Clarence, NY 14031
- 4 beds |
- 4 baths |
- 3,553 sqft
 Single-Family Home
 Built in 1998
 0.48acre lot
 3 car garage
 $274/sqft
 Listed 2 days ago
Property Description
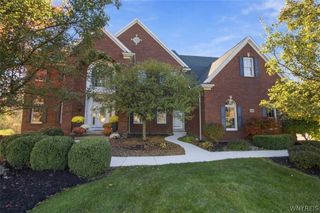
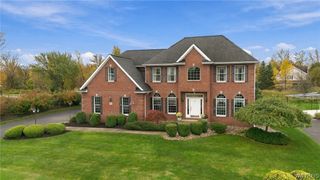
Some homes make an entrance. This one makes a statement. Set on a picturesque wooded half-acre in prestigious Spaulding Lake, this Forbes-built brick-front colonial pairs timeless architecture with the kind of amenities most homes only dream about, starting with its crown jewel: a stunning indoor Gunite pool and spa you can enjoy in every season. Manicured gardens, towering mature trees, beautiful updated exterior lighting, and a stamped concrete terrace set the scene out back. Panoramic windows in the two-story family room and the pool room frame the private wooded grounds. The family room fireplace adds warmth and charm. Step inside to a soaring two-story foyer, where a sweeping custom curved staircase and a sparkling chandelier set the tone. The flowing open floor plan was made for gathering, from quiet nights in to celebrations with everyone you love. At its heart, a generous chef's kitchen delivers custom cabinetry, ample counters, and a center island with a breakfast bar built right in. Nine-foot ceilings, impeccable trim, and crown molding show off true craftsmanship throughout. The main-level primary suite is a retreat all its own, with a tray ceiling, gas fireplace, two walk-in closets, and a spa bath with a jetted tub. A front living room adds another space for relaxing, recreation, or hosting, and the den/office with built-ins looks out over the yard. Upstairs, there are 3 additional bedrooms with generous closets. Luxury and lifestyle, all in one unforgettable address.
- Listing Status:
- Active
- Date Added:
- November 20, 2026
- Data Last Updated:
- November 22, 2026 at 3:18PM
- Listing Office:
- Exit Turning Key Realty : 716-688-4900
- Listing Agent:
- Terri L Kern : 716-622-2251
- Contact:
- 716-622-2251
- MLS ID:
- B1730152

- General: Concrete DrivewayPoolPatioPrivate YardSee RemarksHot Tub
- Style: Two StoryTraditional
- Other Structures: Patio
- Pool: IndoorIn Ground
- Parking: AttachedGarageGarage Door Opener
- Roofing: Asphalt
- Windows: Skylight(s)
- General: BrickVinyl SidingCopper Plumbing2Poured
- Road/Access: City Street
- HOA Amenities: ClubhouseCommunity KitchenTennis Court(s)140.0Monthly
- Originating MLS: NYS_B
- School District: Clarence
- County: Erie
- Zoning: 143200-071-070-0001-016-000
- Utilities: Cable AvailableSewer ConnectedWater ConnectedCircuit Breakers
- Water: ConnectedPublic
- Sewer: Connected
- Source: NYS_B
This listing courtesy of Terri L Kern , Exit Turning Key Realty
Monthly Payment
- Principal & Interest $
- Property Taxes $
- Home Insurance $
- VA Funding Fee $