9680 Rocky Point, Clarence, NY 14031
- 4 beds |
- 5 baths |
- 4,300 sqft
 Single-Family Home
  Built in 1993
  0.5acre lot
 3 car garage
  $295/sqft
  Listed 1 month ago
Property Description
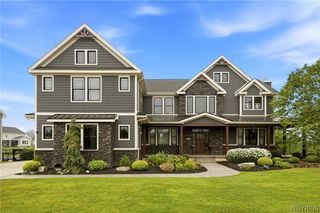
The Key To Your Luxury Dream Home is here at this Brick front Custom-Built Jurek Colonial located in the prestigious Spaulding Lake Club.Over 4,900 sqft of finished living space including 600+ finished sq. ft. in the lower level.This meticulously maintained home showcases timeless craftsmanship, luxury finishes, and an incredible resort-style backyard.The stately brick front, towering mature trees, professionally landscaped grounds, oversized windows, grand covered porch with decorative balcony, and side-load 3-car garage create unforgettable curb appeal. Inside, gleaming refinished hardwood floors, 2 Story Foyer, 10-foot ceilings on the 1'st floor, custom ceiling details, extensive crown moldings, rich millwork, and elegant paneled walls in the private den/office highlight the home’s superior quality.The Wood-Mode cherry kitchen, installed in 2006, is designed for both everyday living&entertaining, featuring premium custom cabinetry, Dbl Ovens, Granite countertops, a Sub-Zero refrigerator, wet bar, new travertine flooring, and an oversized center island w/generous seating.1'st Floor Formal Dining Rm leads to Kitchen.Den/Office with private covered patio leads to backyard. 2'nd Floor primary suite offers a completely renovated spa-inspired bath w/ heated herringbone tile floors, contemporary lighting, soaking tub, oversized shower &custom walk-in closet. 2'nd Floor En Suite features its own private bath & WI Closet. 2 additional spacious bedrooms share an updated hallway full bath w/ dual vanities.Finished lower level adds over 600+ Sqft of additional living space plus a convenient half bath, making it ideal for a recreation room, fitness area, media room, or guest retreat.The backyard is truly a showstopper. Designed for entertaining and everyday enjoyment, this incredible outdoor oasis features a heated in-ground Gunite Salt Water pool with automatic power safety cover, an impressive 12-person spa, expansive hardscape patio, and a stunning stone gas fireplace creating the perfect gathering space. A custom attached pool storage shed discreetly houses pool equipment and supplies while maintaining the beauty of the outdoor living area. SQFT FROM BUILD PLANS
- Listing Status:
- Pending
- Date Added:
- July 2, 2026
- Data Last Updated:
- August 10, 2026 at 9:17PM
- Listing Office:
- Keller Williams Realty WNY : 716-832-3300
- Listing Agent:
- John Santora III : 716-908-4304
- Contact:
- 716-908-4304
- MLS ID:
- B1695673

- General: Breakfast BarCeiling Fan(s)Cathedral Ceiling(s)DenEntrance FoyerEat-in KitchenSeparate/Formal Living RoomGranite CountersKitchen IslandPantrySliding Glass Door(s)Bath in Primary Bedroom
- Appliances: Built-In RefrigeratorDryerDishwasherGas OvenGas RangeGas Water HeaterWasherHumidifier
- Laundry: Main Level
- Basement: FullPartially FinishedSump Pump
- Flooring: CarpetCeramic TileHardwoodVaries
- A/C: ZonedCentral Air
- Heating: GasZonedForced Air
- Fireplace: FireplaceFireplaces: 2
- General: Blacktop DrivewayFenceSprinkler/IrrigationPoolPatioShed(s)Storage
- Style: ColonialTwo Story
- Other Structures: Shed(s)StoragePatio
- Pool: In Ground
- Parking: AttachedGarageStorageWorkshop in GarageWater AvailableGarage Door Opener
- Roofing: Shingle
- General: BrickVinyl SidingCopper Plumbing2Poured
- Road/Access: City Street
- HOA Amenities: ClubhouseDockOtherSecuritySee RemarksTennis Court(s)140.0Monthly
- Originating MLS: NYS_B
- School District: Clarence
- County: Erie
- Zoning: 143200-071-070-0001-048-000
- Fencing: Partial
- Utilities: High Speed Internet AvailableSewer ConnectedWater Connected
- Water: ConnectedPublic
- Sewer: Connected
- Source: NYS_B
This listing courtesy of John Santora III , Keller Williams Realty WNY
Monthly Payment
- Principal & Interest $
- Property Taxes $
- Home Insurance $
- VA Funding Fee $