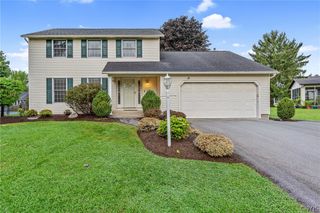
203 Riverdale Road, Clay, NY 13090
- 4 beds |
- 3 baths |
- 1,875 sqft
 Single-Family Home
  Built in 1965
  8,638sqft lot
 2 car garage
  $229/sqft
  Listed 9 days ago
Property Description
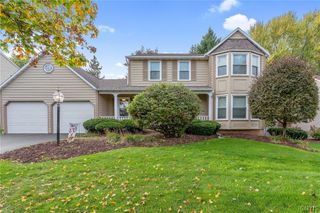
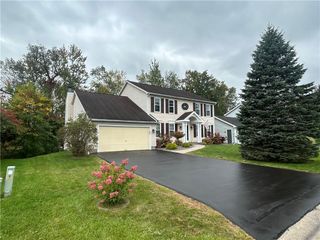
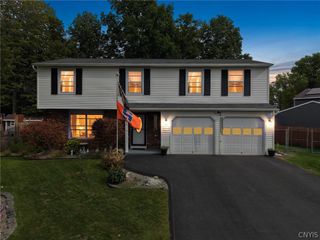
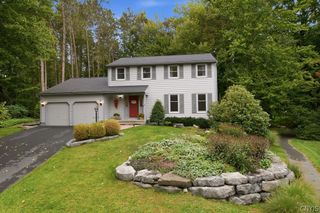
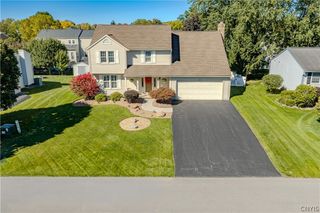
Negotiations start 10-5-26 @ Noon. This meticulously updated 1,875 sq ft, 4-bedroom, 2.5-bath colonial is completely turnkey and visually stunning from the inside out. With a gorgeous exterior and extensive high-end mechanical and cosmetic updates already completed, this home is an absolute 10-out-of-10 and one of the premier properties to hit the market this year. Luxurious Main Level Step through the leaded-glass door w/sidelights into an open-concept main floor boasting upgraded (LVP) flooring + recessed lighting throughout. Living room features bay window + hidden TV stand. cut outs directly into the extensively remodeled (2022) chef’s kitchen. This culinary dream features quartz countertops, a massive breakfast bar, pendant lighting, stainless steel appliances, a built-in microwave, an exhaust hood, and a full wall of cabinetry dedicated to a stunning coffee bar w/open shelving. Family room w/stacked-stone gas fireplace + half-bath +Slider to 3 Seasons Room. Step out onto the gorgeous patio surrounding a pristine in-ground pool equipped with a brand-new 27mm liner+heater+pump. all fully enclosed by custom vinyl privacy fencing. Shed w/steel shelving. Upstairs, gorgeous hardwoods in hall+ all four generously sized bedrooms, each equipped with ceiling fans and ample closet space. The primary suite w/ built-in armoires, drawers, and a Samsung Frame TV. "Parade of Homes" style primary en-suite, w/Wet room! Soaking tub, stand-up shower, custom quartz vanity + tile floors. Main bath w/white vanity, backlit mirror, and a tiled Jacuzzi tub. Entertaining continues in the finished basement, featuring porcelain tile floors, a media area with surround sound, built-in cabinetry, recessed lighting. Dedicated storage room, and new washer and dryer. Garage Epoxy flooring (2025), dual Tesla EV chargers, massive built-in cabinetry + freezer and refrigerator. Other Mechanical Updates: 2025: Custom driveway paved 2024: Brand new roof installed 2022: all-new stainless steel appliance 2021: New hot water tank This pristine home combines high-end luxury with absolute peace of mind. All the heavy lifting has been done—all you have to do is move in!
- Listing Status:
- Active
- Date Added:
- September 28, 2026
- Data Last Updated:
- October 8, 2026 at 4:17AM
- Listing Office:
- MyTown Realty LLC : 315-497-6500
- Listing Agent:
- Michael Tucci : 315-497-6500
- MLS ID:
- S1718010

- General: Blacktop DrivewayEnclosed PorchFully FencedPoolPorchPatioTV AntennaShed(s)Storage
- Style: Colonial
- Other Structures: Shed(s)StoragePorchPatioCovered
- Pool: In Ground
- Parking: AttachedGarageDrivewayGarage Door Opener
- Roofing: AsphaltArchitecturalShingle
- General: Vinyl SidingCopper Plumbing2Block
- Road/Access: City Street
- Originating MLS: NYS_S
- School District: Liverpool
- County: Onondaga
- Zoning: 312489-093-000-0001-014-000-0000
- Fencing: Full
- Utilities: Cable AvailableElectricity ConnectedHigh Speed Internet AvailableSewer ConnectedWater ConnectedCircuit Breakers
- Water: ConnectedPublic
- Sewer: Connected
- Source: NYS_S
This listing courtesy of Michael Tucci , MyTown Realty LLC
Monthly Payment
- Principal & Interest $
- Property Taxes $
- Home Insurance $
- VA Funding Fee $

 New - 1 day ago