8327 Summit Cedar Lane, Clay, NY 13090
- 4 beds |
- 3 baths |
- 1,984 sqft
 Single-Family Home
  Built in 1989
  9,200sqft lot
 2 car garage
  $194/sqft
  Listed 1 day ago
Property Description
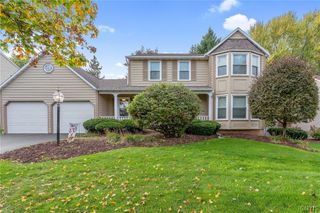
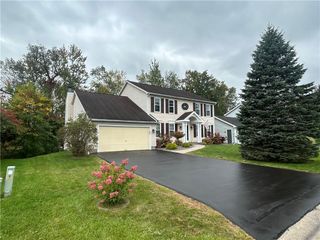
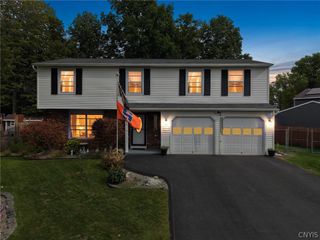
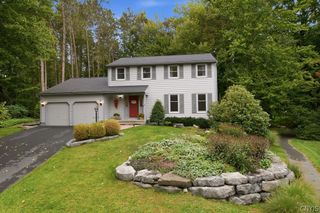
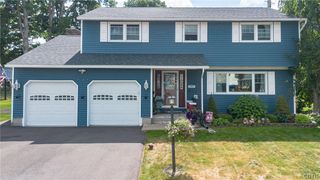
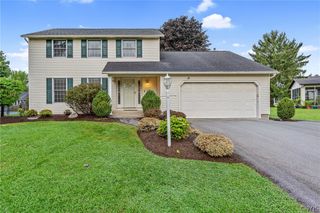
Welcome to this absolutely stunning Colonial that's been well maintained, and full of updates! You'll fall in love from the second you pull up with the stunning curb appeal featuring beautiful landscaping with lighting in some of the plants creating an amazing lovely ambience with the comfortable porch area. As you enter you are greeted by a large kitchen area with stainless-steel appliances, unique quartz countertops and plenty of cabinet space for maximum storage. There is a spacious Living room right off the kitchen giving you the PERFECT place to entertain, or sit back and relax with a cozy gas fireplace. On the opposite side of the kitchen there is a formal dining area and a generous sized family room! Upstairs you will find 4 massive bedrooms with the owners suite having its own full bathroom with a remodeled glass shower! There is also another updated full bathroom with stunning quartz counters. The basement in this house is amazing with it being partially finished including a bar area with a refrigerator! There is a ton of additional storage space as well. The backyard is wonderful, as you walk out you step foot on a huge deck featuring a pergola with sun shades leading to a fully fenced private yard. This property will not last long. Showings begin Thursday 10/8 at 9:00am. Make you appointment today!!
- Listing Status:
- Active
- Date Added:
- October 6, 2026
- Data Last Updated:
- October 8, 2026 at 3:18AM
- Listing Office:
- Coldwell Banker Prime Prop,Inc : 315-622-0161
- Listing Agent:
- Anthony Osborne : 315-622-0161
- Contact:
- 315-622-0161
- MLS ID:
- S1718533

- General: Blacktop Driveway
- Style: Colonial
- Other Structures: PorchCoveredOpen
- Parking: AttachedGarageDriveway
- General: Vinyl Siding2Block
- Road/Access: City Street
- Originating MLS: NYS_S
- School District: Liverpool
- County: Onondaga
- Zoning: 312489-056-000-0002-057-000-0000
- Utilities: Sewer ConnectedWater Connected
- Water: ConnectedPublic
- Sewer: Connected
- Source: NYS_S
This listing courtesy of Anthony Osborne , Coldwell Banker Prime Prop,Inc
Monthly Payment
- Principal & Interest $
- Property Taxes $
- Home Insurance $
- VA Funding Fee $