3990 Maider Road, Clay, NY 13041
- 5 beds |
- 3 baths |
- 2,550 sqft
 Single-Family Home
  Built in 1965
  12.98acre lot
 12 car garage
  $224/sqft
  Listed 3 months ago
Property Description
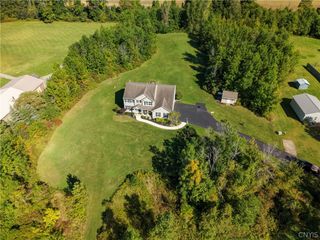
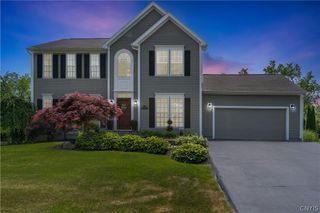
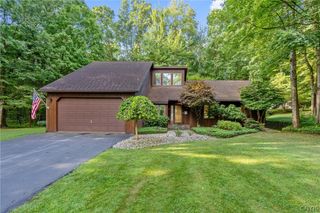
Welcome to 3990 Maider Road, a truly unique property offering space, privacy, and endless possibilities on nearly 13 acres in Clay. This spacious 5 bedroom, 3 full bathroom home offers approximately 2,550 square feet with generously sized rooms throughout, two fireplaces, natural woodwork, and a large primary suite complete with its own enclosed porch overlooking the property. The full basement provides additional storage and workspace, while the whole house generator offers added peace of mind. The real showstopper is outside. The property features a massive industrial sized garage with incredible room for vehicles, equipment, projects, storage, or a business operation. A separate 2 car garage adds even more flexibility. With nearly 13 acres, there's plenty of room to enjoy the outdoors, pursue hobbies, raise horses, or simply enjoy the privacy and space that is so hard to find. Whether you're looking for a property with room to spread out, a place to run your business, or a property that can accommodate your vehicles, equipment and hobbies, 3990 Maider Road offers a rare combination of home, land and workspace.
- Listing Status:
- Active
- Date Added:
- June 12, 2026
- Data Last Updated:
- October 8, 2026 at 2:17PM
- Listing Office:
- Hunt Real Estate ERA : 315-682-7197
- Listing Agent:
- Chip Hodgkins : 315-682-7197
- MLS ID:
- S1689851

- General: Blacktop DrivewayEnclosed PorchPorchPropane Tank - OwnedSecond Garage
- Style: ColonialTwo Story
- Other Structures: Second GaragePorchOpen
- Parking: AttachedGarageGarage Door OpenerOther
- Roofing: AsphaltShingle
- Windows: Drapes
- General: Aluminum SidingBlown-In InsulationCopper Plumbing2Block
- Originating MLS: NYS_S
- School District: Phoenix
- County: Onondaga
- Zoning: 312489-023-000-0001-005-000-0000
- Utilities: Cable AvailableHigh Speed Internet AvailableCircuit Breakers
- Water: Well
- Sewer: Septic Tank
- Source: NYS_S
This listing courtesy of Chip Hodgkins , Hunt Real Estate ERA
Monthly Payment
- Principal & Interest $
- Property Taxes $
- Home Insurance $
- VA Funding Fee $