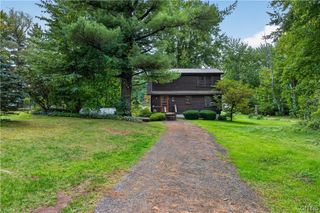
19 River Runne, Schroeppel, NY 13132
- 4 beds |
- 2 baths |
- 2,320 sqft
 Single-Family Home
  Built in 1989
  0.57acre lot
 1 car garage
  $209/sqft
  Listed 1 month ago
Property Description
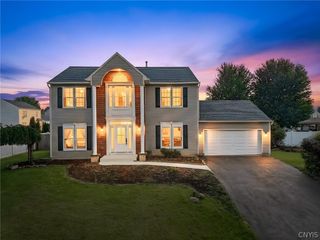
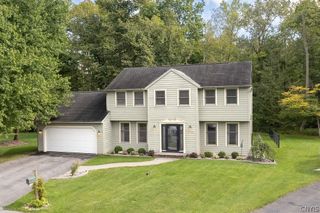
Welcome Home! This stunning contemporary home is sure to wow you with its beauty, spacious layout, and private setting surrounded by mature trees. Enjoy the convenience of first-floor living with all three bedrooms, including a spacious primary suite, located on the main level, plus additional living space upstairs. Step inside to gleaming hardwood floors and an impressive Great Room featuring soaring cathedral ceilings, an abundance of sliding glass doors that fill the space with natural light, and a dramatic floor-to-ceiling, stone-faced wood-burning fireplace—the perfect gathering space. The formal dining room is equally inviting, with walls of windows, a slider, and a charming gas stove beautifully designed into a brick surround. Step outside to the enclosed porch and enjoy relaxing spring, summer, and fall days and evenings while taking in the peaceful surroundings. The kitchen offers an abundance of cabinetry, recessed lighting & ceramic tile flooring. The adjoining eat-in area features a bump-out window with a cozy window seat. The spacious primary bedroom offers a slider leading to the large back deck, making it easy to enjoy the outdoors. The ensuite bath features a double vanity, a new walk-in bathtub for added convenience, and an enclosed walk-in shower. Two additional generously sized bedrooms share another full bathroom. A private back staircase leads to the second-floor bonus space overlooking the Great Room. With built-in shelving, this versatile area can be whatever you need it to be—home office, exercise room, reading area, or flex space. A nearby closet provides excellent additional storage. Convenience continues with a first-floor washer/dryer combo, plus an additional laundry hookup in the basement. Outside the detached 16' x 16' storage shed/barn provides plenty of room for lawn & snow equipment, tools, seasonal items, and all your storage needs. Recent updates include the furnace, central air conditioning, and hot water heater. Beautifully situated on a private lot with mature trees and plenty of space to enjoy the outdoors, this is a home that truly offers comfort, versatility & privacy.
- Listing Status:
- Active
- Date Added:
- August 31, 2026
- Data Last Updated:
- October 8, 2026 at 3:17PM
- Listing Office:
- Coldwell Banker Prime Prop,Inc : 315-622-0161
- Listing Agent:
- Holly Kane : 315-622-0161
- Contact:
- 315-622-0161
- MLS ID:
- S1709360

- General: Blacktop DrivewayDeckEnclosed PorchPlay StructurePorchBarn(s)OutbuildingShed(s)Storage
- Style: Contemporary
- Other Structures: Barn(s)OutbuildingShed(s)StorageDeck
- Parking: AttachedGarageDrivewayGarage Door OpenerOther
- Windows: DrapesSkylight(s)
- General: Attic/Crawl Hatchway(s) InsulatedCedarCopper Plumbing1Block
- Road/Access: Private Road
- Originating MLS: NYS_S
- School District: Phoenix
- County: Oswego
- Zoning: 355489-305-002-0006-037-010-0000
- Utilities: Cable AvailableHigh Speed Internet AvailableCircuit Breakers
- Water: Well
- Sewer: Septic Tank
- Source: NYS_S
This listing courtesy of Holly Kane , Coldwell Banker Prime Prop,Inc
Monthly Payment
- Principal & Interest $
- Property Taxes $
- Home Insurance $
- VA Funding Fee $