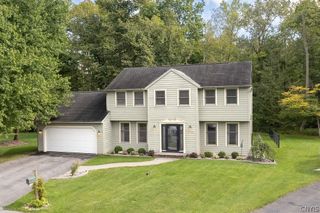
8469 Partridge Way, Clay, NY 13041
- 4 beds |
- 3 baths |
- 2,480 sqft
 Single-Family Home
  Built in 1973
  0.26acre lot
 1 car garage
  $157/sqft
  Listed 15 days ago
Property Description
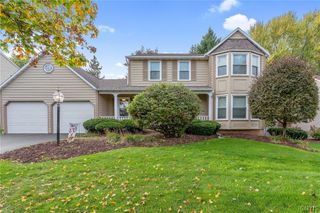
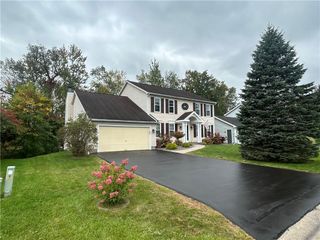
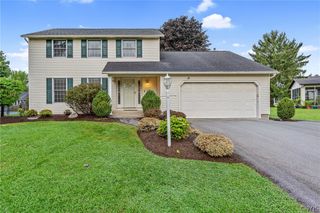
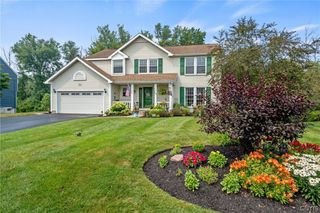
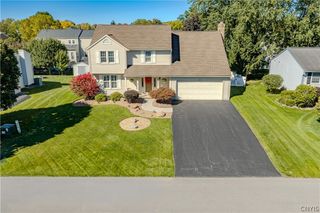
Perfect Partridge! This exceptional 4-bedroom, 2½-bath split-level home truly has it all! From the moment you enter, gorgeous hardwood floors welcome you throughout the main level, flowing seamlessly through the entrance, living room, dining room, and kitchen. The stunning kitchen features beautiful wood cabinetry, granite countertops, stainless-steel appliances, and a lovely window over the sink overlooking the spacious backyard. The kitchen opens effortlessly to the formal dining room, where glass-pane sliding doors lead to a composite deck, pergola, hot tub, and beautifully landscaped private backyard complete with a shed—an ideal setting for relaxing or entertaining. The dining room also offers an open concept feel as it flows into the living room, where a large picture window fills the space with wonderful natural light during day and a gas fireplace creates the cozy ambience at night. The lower level boasts two fireplaces in the spectacular sized family room. The brick highlights a wood burning stove in the cozy family room while a wrap around wet bar leads to the oversized family room addition with a gas fireplace and custom carpentry. This wonderful room creates the perfect space to entertain and relax. Upstairs, the sundrenched primary bedroom offers a large window, neutral color palette, generous closet space, and private access to the full bathroom. Three additional bedrooms are all nicely sized and provide plenty of closet space. An additional finished space and laundry provide even more versatility. There is truly so much to love about this home—it’s one you need to see to appreciate all it has to offer!
- Listing Status:
- Active
- Date Added:
- September 23, 2026
- Data Last Updated:
- October 8, 2026 at 5:18AM
- Listing Office:
- Coldwell Banker Prime Prop,Inc : 315-622-0161
- Listing Agent:
- Barbara V Ciricillo : 315-622-0161
- Contact:
- 315-622-0161
- MLS ID:
- S1715329

- General: Blacktop DrivewayDeckHot Tub/SpaPatioShed(s)Storage
- Style: Split Level
- Other Structures: Shed(s)StorageDeckPatio
- Parking: AttachedGarage
- Roofing: Asphalt
- Windows: Drapes
- General: Blown-In InsulationVinyl SidingCopper Plumbing2Block
- Road/Access: City Street
- Originating MLS: NYS_S
- School District: Liverpool
- County: Onondaga
- Zoning: 312489-058-000-0009-018-000-0000
- Utilities: High Speed Internet AvailableSewer ConnectedWater ConnectedCircuit Breakers
- Water: ConnectedPublic
- Sewer: Connected
- Source: NYS_S
This listing courtesy of Barbara V Ciricillo , Coldwell Banker Prime Prop,Inc
Monthly Payment
- Principal & Interest $
- Property Taxes $
- Home Insurance $
- VA Funding Fee $

 New - 2 days ago