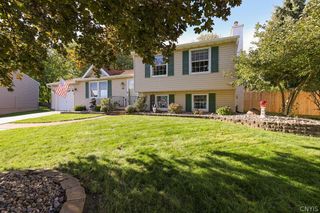
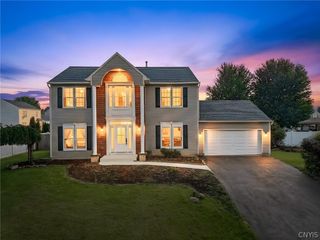
153-55 County Route 57, Schroeppel, NY 13135
- 3 beds |
- 2 baths |
- 2,648 sqft
 Single-Family Home
  Built in 1998
  0.96acre lot
 —— car garage
  $179/sqft
  Listed 6 days ago
Property Description
WATERFRONT RETREAT with 110 Feet on the Oswego River!! Discover all the possibilities this 3-bedroom, 2-bath log cabin has to offer. Located on a private drive along the Oswego River, it features beautiful water views, a peaceful wooded setting, and the convenience of being close to major highways. This is your opportunity to create a true waterfront retreat. Built in 1998, this home has an open floor plan, beautiful hardwoods and handcrafted features throughout. It has been lovingly cared for by the same family for the last 28 years! On the main level, the great room opens to a screen porch that runs the full length of the back of the house with views to the river. Radiant heated floors extend throughout the kitchen, bathroom and laundry room. The addition of a 1st floor bedroom gives you the opportunity for single-level, or multi-generational living. Upstairs is a second full bath and 2 additional bedrooms, 1 with custom built-ins. The walk-out basement is full height and has the potential as future living space. Outside you'll find almost an acre of land with mature trees and established perennials. The wood dock has both electric and water service to it. While the detached garage and upstairs apartment will require TLC, the private setting, substantial waterfront and scenic views offers the unique opportunity for an "on the water" lifestyle. *Easy commute to the Micron site. *Per sellers, water depth at the dock averages approximately 4 feet. *Apt. has a 2-yr. old, high-efficiency furnace. *See attachments for a full list of features and updates.
- Listing Status:
- Active
- Date Added:
- October 2, 2026
- Data Last Updated:
- October 8, 2026 at 7:16AM
- Listing Office:
- Hunt Real Estate ERA : 315-622-5757
- Listing Agent:
- Valerie Ferguson : 315-622-5757
- MLS ID:
- S1716462

- General: Blacktop DrivewayDirt DrivewayDockGravel DrivewayPorchSee RemarksBarn(s)Guest HouseOutbuildingOtherGarage Apartment
- Style: Log Home
- Other Structures: Barn(s)Guest HouseOutbuildingOtherGarage ApartmentPorchScreened
- Parking: DetachedGarageShared Driveway
- Roofing: Shingle
- General: LogCopper PlumbingPEX Plumbing2Block
- Originating MLS: NYS_S
- School District: Phoenix
- County: Oswego
- Zoning: 355489-314-003-0001-016-000-0000
- View: WaterView
- Utilities: Electricity ConnectedHigh Speed Internet AvailableCircuit Breakers
- Water: Well
- Sewer: Septic Tank
- Source: NYS_S
This listing courtesy of Valerie Ferguson , Hunt Real Estate ERA
Monthly Payment
- Principal & Interest $
- Property Taxes $
- Home Insurance $
- VA Funding Fee $