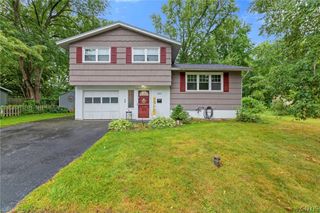
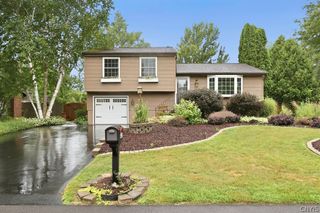
4203 Orion Path, Clay, NY 13090
- 3 beds |
- 2 baths |
- 1,146 sqft
 Single-Family Home
  Built in 1968
  7,562sqft lot
 1 car garage
  $227/sqft
  Listed 4 days ago
Property Description
Some homes just feel right the moment you walk through the door... and 4203 Orion Path is one of them. From new flooring to new water heater, central air, and more, every space has been thoughtfully maintained so you can simply unpack and enjoy. The versatility this home offers is fantastic: a formal living room, an eat-in kitchen, and a separate dining room with a cozy gas fireplace. Whether you're hosting the holidays or enjoying a quiet night in, there's a space for every occasion. Step outside and you'll find a fully fenced backyard with a deck that's ready for summer BBQs, morning coffee, or letting the kids and pups play freely. The spacious primary suite features two closets, the additional 2 bedrooms offer plenty of room to grow, and the double-wide driveway means there's no shortage of parking when friends and family stop by. Conveniently located near shopping, restaurants, parks, schools, and major roadways, 4203 Orion Path offers the perfect combination of comfort and convenience. Ready to take a look? Schedule your tour today.
- Listing Status:
- Pending
- Date Added:
- August 6, 2026
- Data Last Updated:
- August 10, 2026 at 6:16PM
- Listing Office:
- eXp Realty : 888-276-0630
- Listing Agent:
- Kelly Suzanne Hall : 888-276-0630
- Contact:
- 888-276-0630
- MLS ID:
- S1704391

- General: Breakfast AreaDining AreaSeparate/Formal Dining RoomEat-in Kitchen
- Appliances: DishwasherElectric CooktopElectric OvenElectric RangeFreezerDisposalGas Water HeaterMicrowaveRefrigerator
- Laundry: In Basement
- Basement: Full
- Flooring: CarpetHardwoodVariesVinyl
- A/C: Central Air
- Heating: Gas
- Fireplace: FireplaceFireplaces: 1
- General: Blacktop DrivewayDeckFully FencedShed(s)Storage
- Style: ColonialTwo StorySplit Level
- Other Structures: Shed(s)StorageDeck
- Parking: AttachedGarage
- General: Wood Siding2Block
- Road/Access: City Street
- Originating MLS: NYS_S
- School District: Liverpool
- County: Onondaga
- Zoning: 312489-081-000-0005-017-000-0000
- Fencing: Full
- Utilities: Sewer ConnectedWater Available
- Water: Not ConnectedPublic
- Sewer: Connected
- Source: NYS_S
This listing courtesy of Kelly Suzanne Hall , eXp Realty
Monthly Payment
- Principal & Interest $
- Property Taxes $
- Home Insurance $
- VA Funding Fee $

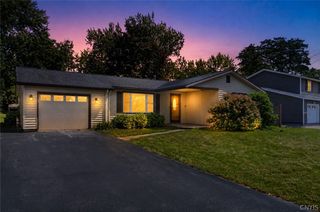
 New - 13 hours ago