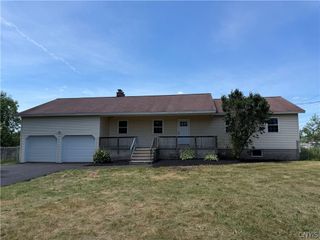
4228 Hunting Creek Drive, Clay, NY 13041
- 3 beds |
- 1 bath |
- 1,256 sqft
 Single-Family Home
  Built in 1972
  8,398sqft lot
 1 car garage
  $235/sqft
  Listed 10 days ago
Property Description
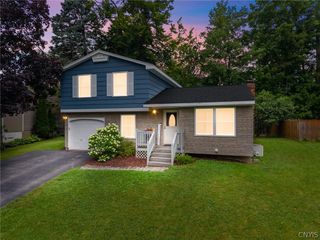
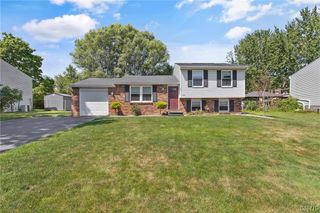
From the moment you arrive, this beautiful, maintained home makes a lasting impression with exceptional curb appeal. Manicured landscaping ,lush flower beds, charming window boxes and a welcoming front entrance create a warm and inviting first impression. The living room features a cozy fireplace and flows into the dining area, where a sliding glass door provides easy access to the backyard. The kitchen features a breakfast bar, granite countertops and a tile backsplash, giving it a stylish, sophisticated feel. The upstairs has a spacious primary room with ample closet space, a bay window overlooking the beautiful backyard, filling the room with natural light. Completing the upper level you have another bedroom and a full bath. Make your way downstairs and you find a versatile den along with 3rd bedroom that could be used as a craft room, or home office. Another set of stairs leads down to the lower level, where there is additional finished space that could be used as a 4th bedroom, providing even more versatility and potential for growing families or guest. Step outside to your own private yard with a park like setting. The large covered deck offers perfect space for relaxation and entertaining. From the deck, steps lead you down to a massive saltwater pool that is refreshing and low maintenance. A charming gazebo adds additional inviting space for dining and hosting guest, making this outdoor area ideal for enjoyment and lively gatherings. Recent updates include a newer furnace, central air and hot water heater. Roof was replaced in 2009 and there is also a generator, giving you peace of mind and added value for years to come. Make your appointment today.
- Listing Status:
- Active
- Date Added:
- July 31, 2026
- Data Last Updated:
- August 10, 2026 at 4:16PM
- Listing Office:
- Coldwell Banker Prime Prop,Inc : 315-622-0161
- Listing Agent:
- Dannielle E Simiele : 315-622-0161
- Contact:
- 315-622-0161
- MLS ID:
- S1703120

- General: Blacktop DrivewayDeckFully FencedPoolGazeboShed(s)Storage
- Style: Split Level
- Other Structures: GazeboShed(s)StorageDeck
- Pool: In Ground
- Parking: AttachedGarageGarage Door Opener
- General: Blown-In InsulationVinyl Siding1Block
- Road/Access: City Street
- Originating MLS: NYS_S
- School District: Liverpool
- County: Onondaga
- Zoning: 312489-058-000-0006-003-000-0000
- Fencing: Full
- Utilities: Cable AvailableHigh Speed Internet AvailableSewer ConnectedWater ConnectedCircuit Breakers
- Water: ConnectedPublic
- Sewer: Connected
- Source: NYS_S
This listing courtesy of Dannielle E Simiele , Coldwell Banker Prime Prop,Inc
Monthly Payment
- Principal & Interest $
- Property Taxes $
- Home Insurance $
- VA Funding Fee $

 New - 11 hours ago