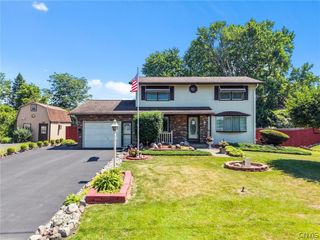
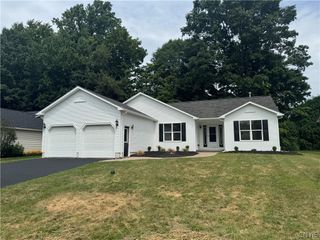
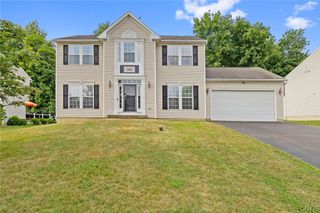
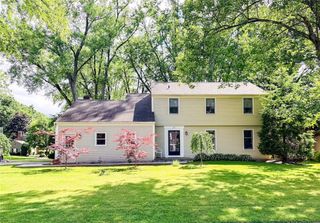
4257 Mayfair Circle, Clay, NY 13090
- 4 beds |
- 2 baths |
- 1,840 sqft
 Single-Family Home
  Built in 1988
  8,999sqft lot
 2 car garage
  $206/sqft
  Listed 3 days ago
Property Description
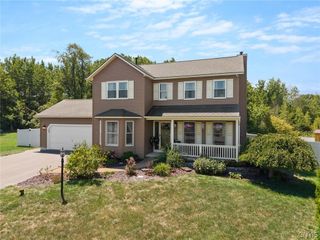
Welcome to 4257 Mayfair Circle, a must-see 4-bedroom, 1½-bath Colonial nestled in the highly desirable Fairway East neighborhood. Simple sophisticated curb appeal is complemented by an abundance of natural light and a warm, neutral color palette throughout. The formal living and dining rooms offer timeless elegance, while the kitchen and family room create the perfect open-concept space for everyday living and entertaining. The beautiful kitchen features crisp white cabinetry, stainless steel appliances, sliding glass doors to the deck, and a window above the sink overlooking the beautifully manicured backyard. The adjoining family room is the heart of the home, featuring a half-vaulted ceiling with skylights, a cozy gas fireplace, and a second set of sliding glass doors that create an impressive wall of windows. The abundance of glass fills both the kitchen and family room with natural light while offering beautiful views of the private backyard. Upstairs, you'll find four generously sized bedrooms, each with ample closet space, along with an updated full bathroom designed for comfort and convenience. Lovingly maintained and truly move-in ready, 4257 Mayfair Circle is a home you'll be proud to call your own.
- Listing Status:
- Active
- Date Added:
- August 7, 2026
- Data Last Updated:
- August 10, 2026 at 4:16PM
- Listing Office:
- Coldwell Banker Prime Prop,Inc : 315-622-0161
- Listing Agent:
- Barbara V Ciricillo : 315-622-0161
- Contact:
- 315-622-0161
- MLS ID:
- S1704840

- General: Blacktop DrivewayDeckFence
- Style: Colonial
- Other Structures: PorchDeckOpen
- Parking: AttachedGarageDrivewayGarage Door Opener
- Roofing: Asphalt
- Windows: Skylight(s)
- General: CedarCopper Plumbing2Block
- Road/Access: City Street
- Originating MLS: NYS_S
- School District: Liverpool
- County: Onondaga
- Zoning: 312489-069-000-0013-038-000-0000
- Fencing: Partial
- Utilities: High Speed Internet AvailableSewer ConnectedWater ConnectedCircuit Breakers
- Water: ConnectedPublic
- Sewer: Connected
- Source: NYS_S
This listing courtesy of Barbara V Ciricillo , Coldwell Banker Prime Prop,Inc
Monthly Payment
- Principal & Interest $
- Property Taxes $
- Home Insurance $
- VA Funding Fee $

 New - 11 hours ago